
BEDS4
BATHS3
SQUARE FEET4,532
MLS#26-1860
STATUSPending Contingency
PROPERTY TYPEResidential - Single Family
SCHOOLLewis Central
Property Description
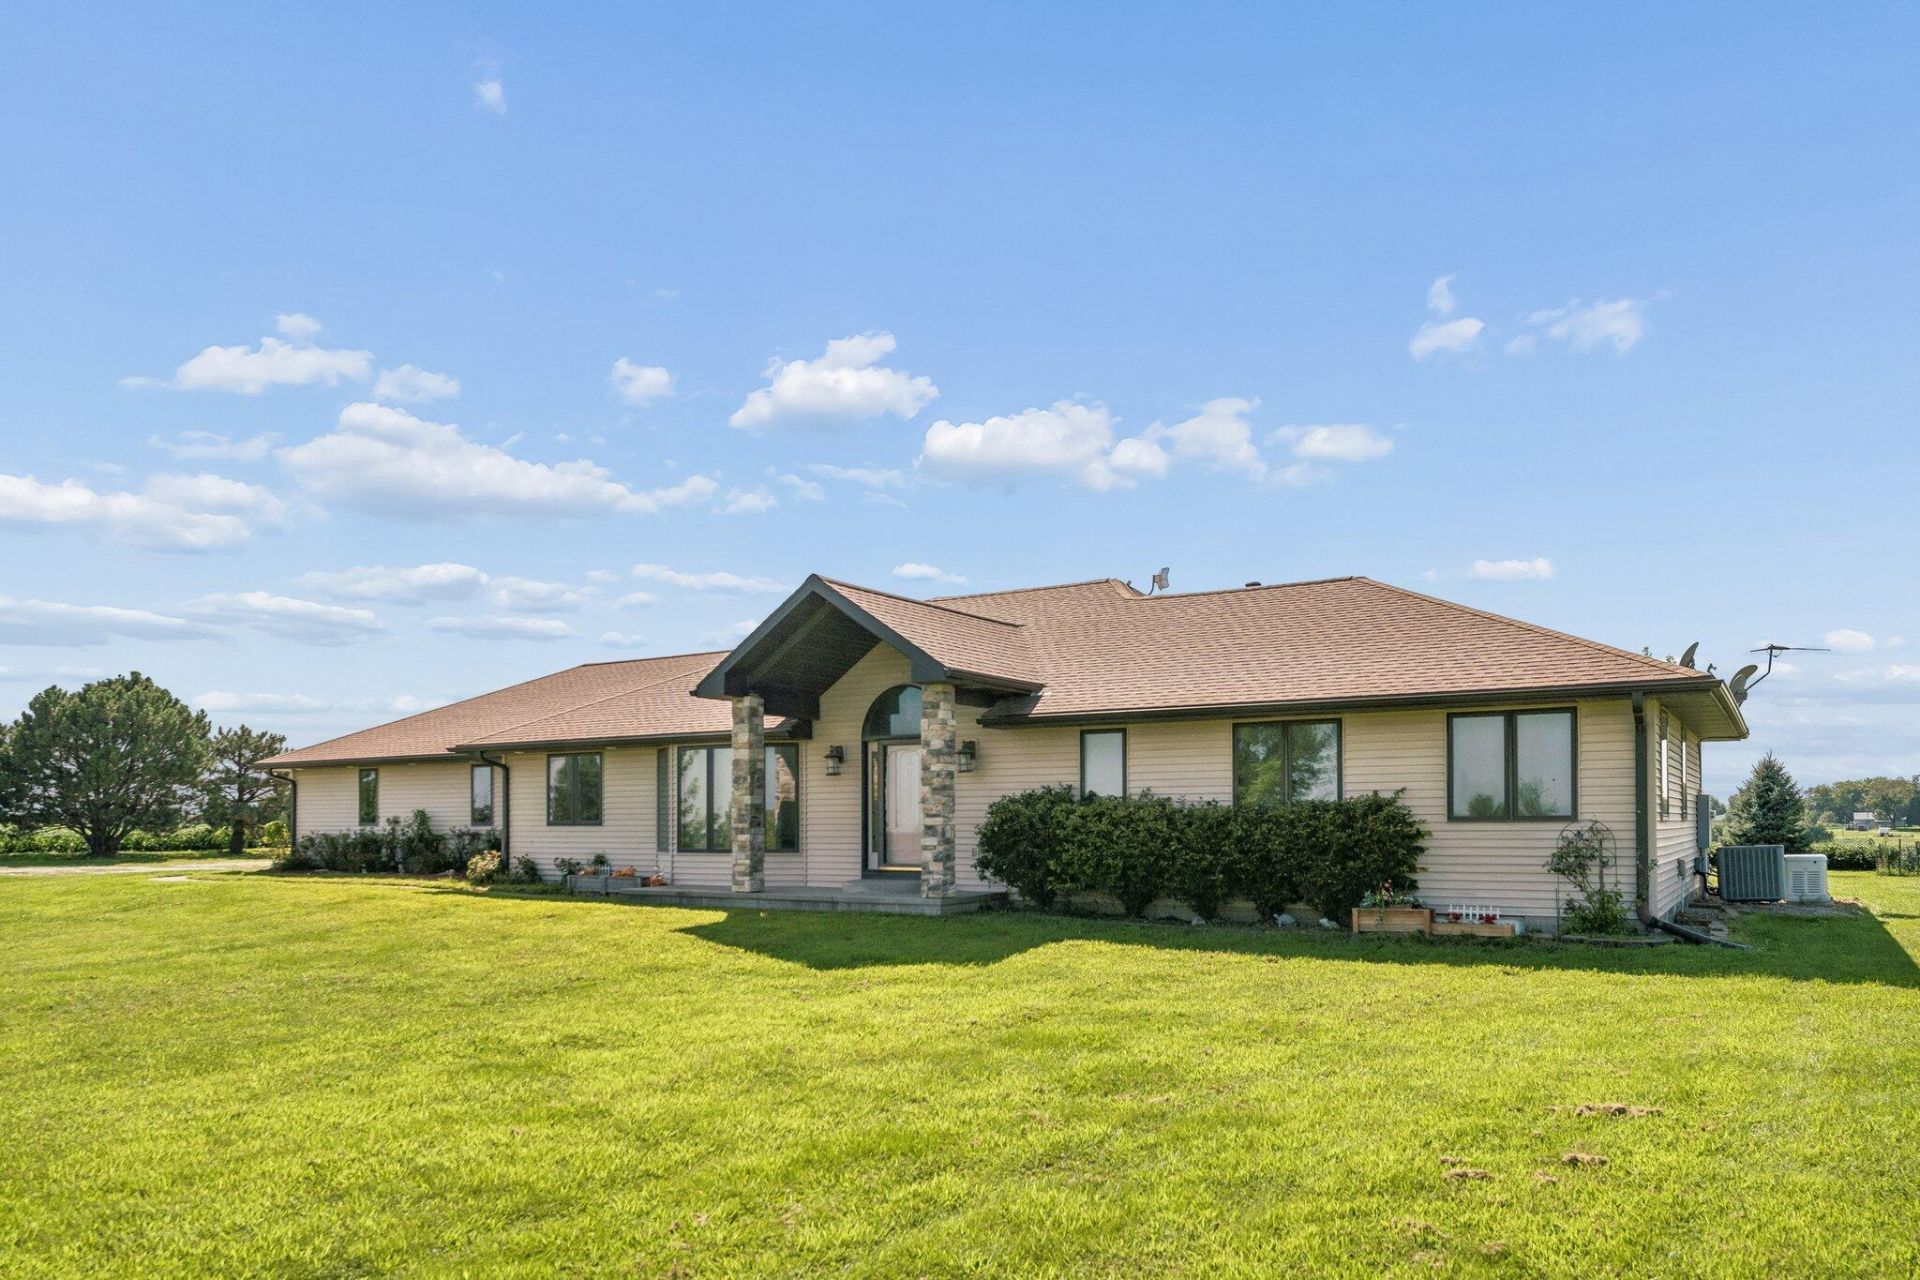
Discover the space and versatility of this well-maintained Council Bluffs acreage! The home features 2 bedrooms plus 2 non-conforming bedrooms, a dedicated office, dining room, eat-in kitchen, and an oversized living room. The main floor is handicap accessible, offering convenient one-level living. Recent updates include a heat pump and A/C installed in 2021, newer roof and bathrooms, plus a whole-home generator for added peace of mind. Enjoy an oversized 2-car garage with additional storage and an impressive 40' x 100' outbuilding providing abundant space for storage, RV's, hobbies, equipment, or a workshop. A rare opportunity with room to live, work, and grow!
Property Features
Property Type: Residential - Single Family
Basement: Yes
Cooling: Central Air, Electric
Garage: 2 car attached
Heating: Heat Pump
Home Style: Ranch
Lot Size: 2.54 acres
Roof Type: Composition
Taxes: $6,054
Year Built: 2001
Amenities
Eat-in Kitchen
Ceiling Fan(s)
Cathedral Ceiling(s)
Walk-In Closet(s)
Other
Feature Descriptions
Basement: Full, Finished, Family Room, Other Bedrooms, Other, Baths
Baths Above Grade: 2
Baths Below Grade: 1
Days on Site: 8
Dining: Formal Dining, Eat-in Kitchen, Snack Bar
Exterior: Frame
Financing Terms: Cash, Conventional, FHA, VA Loan
Fireplace: Wood Burning Stove, Gas Log, Basement
Flood Insurance: Not Required
Formal Dining: Yes
Hot Water Heater: Gas
Kitchen: Refrigerator, Electric Range, Microwave, Dishwasher
Location: County
Lot: Flat Lot, Corner Lot, Off Street, Blacktop Road
Lot Dimensions: 2.54 acres
Lot Size Range: Over 1 up to 3 Acres
Main Level: Living Room, Dining, Kitchen, Primary Bedroom, Other Bedrooms, Baths, Other
Outbuildings: Pole Barn, Machine Shed
Parcel #: 744325200007
Parking: Garage Door Opener, Electric, Extra Storage, Insulation, Perm Siding
Primary Bedroom Level: Main Floor
Ramp Access: Yes
Second Level: None
Services: Well, Septic Tank, Propane-Own
Tax Year: 2025
Local Schools
High School: Lewis Central
Middle School: Lewis Central
Elementary School: Lewis Central
School District: Lewis Central
Listed By / Shown By
Listed By
Agency Name: Heartland Properties
Shown By
Agent Name: Tarah Manthei-Dumas
Agent Phone: Cell: (815) 821-1466
Agency Title: Gambino Realtors

Estimate Your Payment
Estimated Payment
$ 3,883.45 per month $3,175.08 Principal & Interest $504.50 Property Tax $203.88 Homeowner's Insurance
11702 240th Street | MLS# 26-1860
This single family home located at 11702 240th Street, Council Bluffs, IA 51503 is currently listed for sale with an asking price of $699,000. This property was built in 2001 and has 4 bedrooms with 4532 sq. ft. 240th Street is located within the Lewis Central school district. Search Council Bluffs real estate on tmantheidumas.gogambino.com today.