
BEDS3
BATHS1 full
SQUARE FEET2,000
MLS#12708103
STATUSNew
PROPERTY TYPEResidential - Single Family
SUBDIVISIONTri State Village
SCHOOLDistrict 86
Property Description
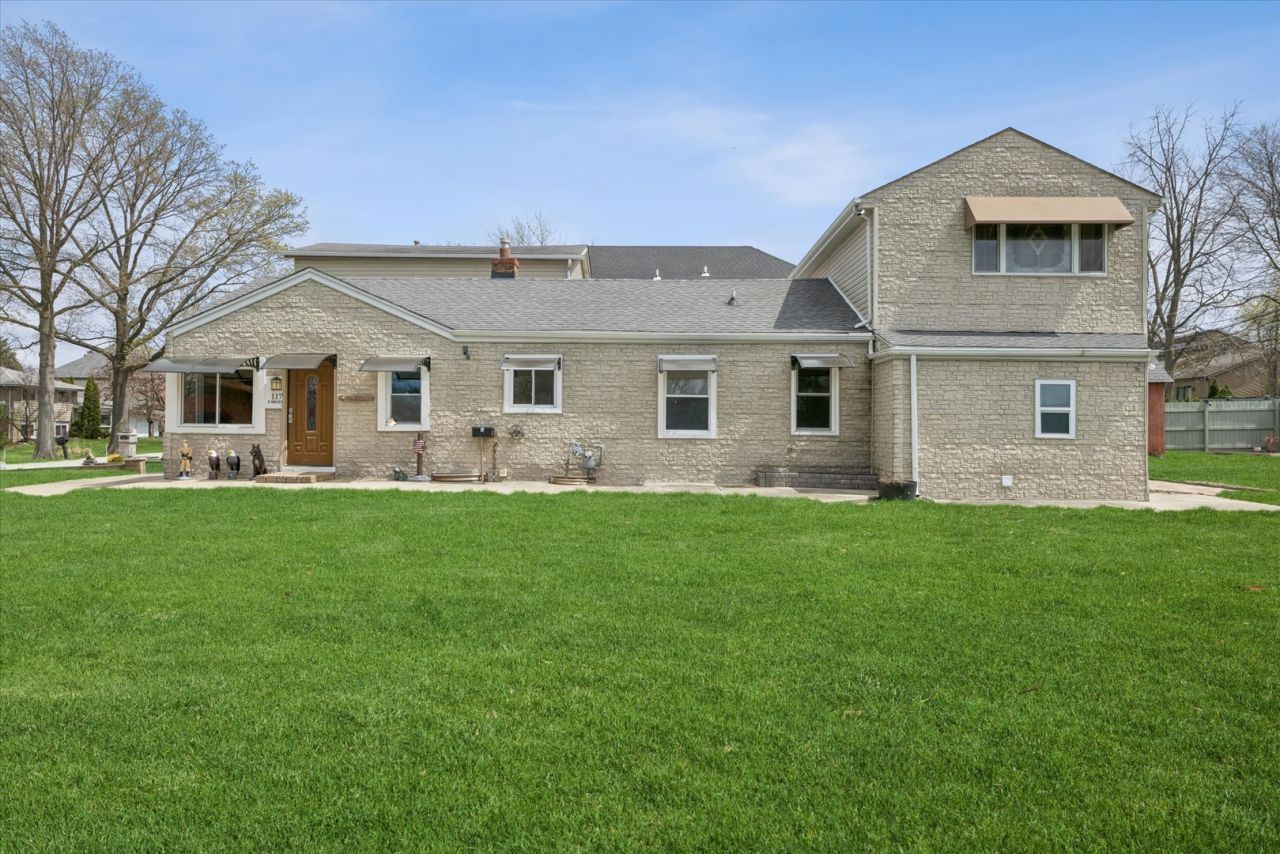
Welcome to a charming three-bedroom, one-bath home that's already done some of the hardest work for you. Step inside to discover a beautifully updated kitchen with newer appliances and a fully renovated bath - two of the biggest-ticket items in any home purchase, already checked off the list. With three comfortable bedrooms, an office and smart existing square footage, this home offers an amazing opportunity for both investors and handy home buyers to make it their own. But what truly sets it apart is the opportunity below your feet: a large, deep, full unfinished basement with its own private exterior entrance - a rare and valuable feature that opens up endless possibilities. Imagine a future in-law suite, a rentable apartment for extra income, a private home office with its own entry, or a spacious family retreat. With that separate access already in place, whatever you dream up down there becomes far easier to bring to life. And there's still room to expand upward when you're ready to grow. A home positioned as a perfect flip for investors or the handy homebuyer happy to make it their own where personal vision translate directly into value. Come see it, picture your future here, and make it yours. SOLD in AS-IS CONDITION_NO EXCEPTIONS.
Property Features
Property Type: Residential - Single Family
Basement: Unfinished, Full
Basement: Yes
Cooling: Central Air
Fireplaces: 1
Garage: 1
Heating: Natural Gas
Lot Size: 0.23 Acres
Roof Type: Asphalt
Taxes: $4,575
Year Built: 1950
Feature Descriptions
Additional rooms: Office
Association Includes: None
Exterior: Vinyl Siding
Fireplace Location(s): Family Room
Lot: Corner Lot
Lot Dimensions: 75x136
Parcel#: 0935113001
Parking: Yes, Garage Owned, Attached, Owned, Garage
Sewer: Public Sewer
Total Rooms: 7
Township: Downers Grove
Water: Lake Michigan
Room Sizes
Office: 9X10
Bedroom 2: 10X12
Bedroom 3: 13X10
Dining Room: 17X13
Family Room: 14X24
Kitchen: 9X13
Laundry: 6X6
Primary Bedroom: 14X19
Local Schools
High School: Hinsdale South High School
Middle School: Gower Middle School
Elementary School: Gower West Elementary School
School District: District 86
Listed By / Shown By
Listed By
Agency Name: Jameson Sotheby's International Realty
Agency Phone: 630-320-2829
Shown By
Agent Name: Tarah Manthei-Dumas
Agent Phone: Cell: (815) 821-1466
Agency Title: Gambino Realtors

Estimate Your Payment
Estimated Payment
$ 2,435.69 per month $1,930.48 Principal & Interest $381.25 Property Tax $123.96 Homeowner's Insurance
117 Sunrise Avenue | MLS# 12708103
This single family home located at 117 Sunrise Avenue , Willowbrook, IL 60527 is currently listed for sale with an asking price of $425,000. This property was built in 1950 and has 3 bedrooms and 1 full baths with 2000 sq. ft. Sunrise Avenue is located in the Tri State Village subdivision within the District 86 school district. Search Tri State Village real estate on tmantheidumas.gogambino.com today.