
BEDS3
BATHS1 full
SQUARE FEET976
MLS#12798821
STATUSNew
PROPERTY TYPEResidential - Single Family
SCHOOLDistrict 218
Property Description
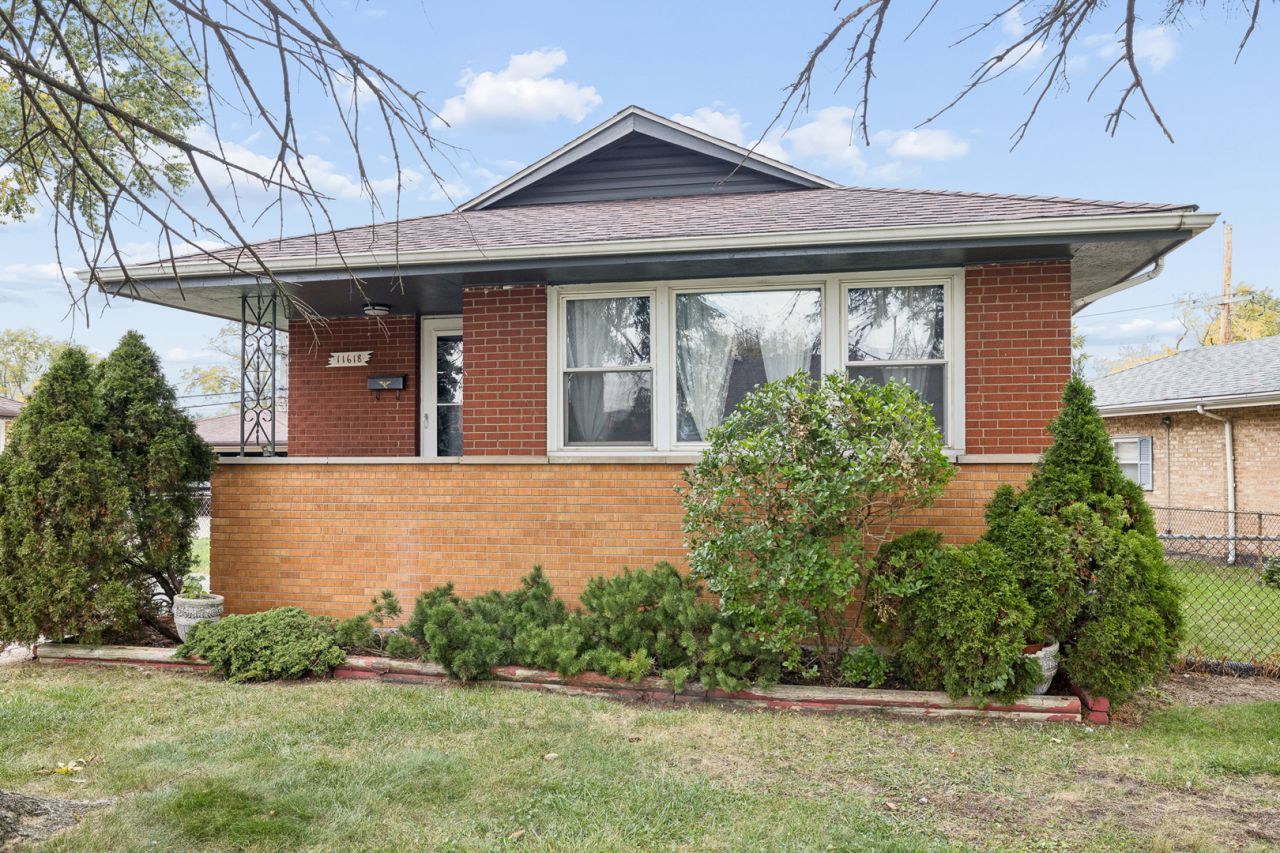
Welcome home to this all-brick raised ranch located in Alsip, freshly painted and move-in ready. Natural light fills the spacious living room through an oversized east-facing picture window. The main level offers three bedrooms with gleaming hardwood floors, an updated full bath with new vanity and glass-block window, and an eat-in kitchen with oak cabinetry and gas range. The updated finished basement adds a large, flexible open space with new wood-look flooring and a modern open-beam ceiling, plus a separate laundry room. Outside, enjoy a fully fenced backyard with storage shed, convenient side entrance, and driveway parking. Stony Creek Elementary is around the corner and Prairie Jr. High is less than half a mile away. Minutes to Aldi, Jewel-Osco, Mariano's, Sprayfari Aquatic Park, the library, and Cicero Ave shopping. A solid brick home ready for its next owner!
Property Features
Property Type: Residential - Single Family
Basement: Yes
Basement: Partially Finished, Full
Cooling: Central Air
Heating: Gas
Home Style: Ranch
Lot Size: 0.16 Acres
Roof Type: Asphalt
Taxes: $4,931
Year Built: 1958
Feature Descriptions
Additional rooms: No additional rooms
Additional Structures: Shed(s)
Appliances: Range, Microwave, Refrigerator, Washer, Dryer
Association Includes: None
Exterior: Brick
Laundry: In Unit, Sink
Lot: Irregular Lot
Lot Dimensions: 78x114x42x125
Other Equipment: CO Detectors, Ceiling Fan(s), Sump Pump, Water Heater-Gas
Parcel#: 24223320310000
Parking: Asphalt, Driveway, Yes, Owned
Sewer: Public Sewer
Total Rooms: 5
Township: Worth
Water: Lake Michigan
Room Sizes
Bedroom 2: 10X12
Bedroom 3: 12X9
Kitchen: 12X11
Laundry: 18X20
Living Room: 19X13
Primary Bedroom: 10X13
Local Schools
Middle School: Prairie Junior High School
Elementary School: Stony Creek Elementary School
School District: District 218
Listed By / Shown By
Listed By
Agency Name: Hoff, Realtors
Agency Phone: 708-403-4444
Shown By
Agent Name: Tarah Manthei-Dumas
Agent Phone: Cell: (815) 821-1466
Agency Title: Gambino Realtors

Estimate Your Payment
Estimated Payment
$ 1,614.58 per month $1,131.04 Principal & Interest $410.92 Property Tax $72.63 Homeowner's Insurance
11618 S Kenneth Avenue | MLS# 12798821
This single family home located at 11618 S Kenneth Avenue , Alsip, IL 60803 is currently listed for sale with an asking price of $249,000. This property was built in 1958 and has 3 bedrooms and 1 full baths with 976 sq. ft. S Kenneth Avenue is located within the District 218 school district. Search Alsip real estate on tmantheidumas.gogambino.com today.