
BEDS3
BATHS2 full 1 partial
SQUARE FEET2,029
MLS#12743367
STATUSNew
PROPERTY TYPEResidential - Single Family
SCHOOLDistrict 214
Property Description
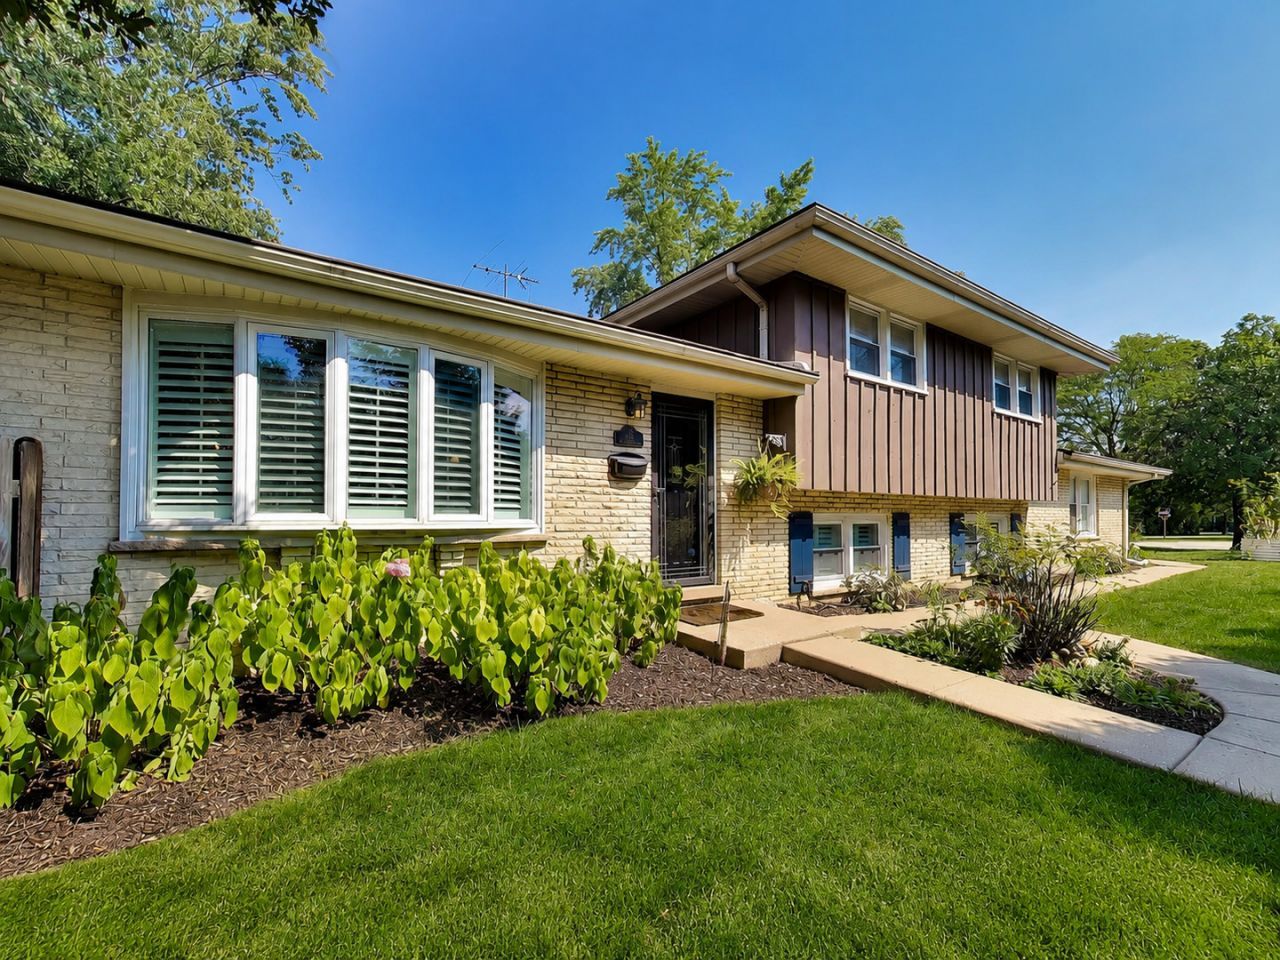
Beautifully remodeled tri-level home featuring an open, airy floor plan with hardwood floors and a chef's kitchen featuring white cabinetry, black island, and quartz countertops. The spacious primary suite includes a full bath, while the dining room opens to a composite deck and private side yard-perfect for entertaining. Huge family room with a powder room and wet bar that leads to your 2.5-car attached garage. Award-winning schools, and a prime location near downtown Arlington Heights.
Property Features
Property Type: Residential - Single Family
Basement: Yes
Basement: Finished, Crawl Space, Partial
Cooling: Central Air
Garage: 2
Heating: Natural Gas, Forced Air
Lot Size: 60 X 132
Taxes: $8,953
Year Built: 1967
Amenities
Wet Bar
Feature Descriptions
Additional rooms: No additional rooms
Appliances: Range, Dishwasher, Refrigerator, Washer, Dryer
Association Includes: None
Dining Room: Combined w/ LivRm
Exterior: Brick, Frame
Lot Dimensions: 60 X 132
Parcel#: 03323200040000
Parking: Concrete, Garage Door Opener, Yes, Garage Owned, Attached, Garage
Sewer: Public Sewer, Storm Sewer
Total Rooms: 7
Township: Wheeling
Water: Lake Michigan
Room Sizes
Bedroom 2: 11X12
Bedroom 3: 10X11
Dining Room: 10X11
Family Room: 17X23
Kitchen: 10X18
Laundry: 8X10
Living Room: 12X16
Primary Bedroom: 13X14
Local Schools
High School: Rolling Meadows High School
Middle School: South Middle School
Elementary School: Westgate Elementary School
School District: District 214
Listed By / Shown By
Listed By
Agency Name: Century 21 Langos & Christian
Agency Phone: 847-593-3460
Shown By
Agent Name: Tarah Manthei-Dumas
Agent Phone: Cell: (815) 821-1466
Agency Title: Gambino Realtors

Estimate Your Payment
Estimated Payment
$ 3,235.10 per month $2,338.84 Principal & Interest $746.08 Property Tax $150.18 Homeowner's Insurance
116 W Central Road | MLS# 12743367
This single family home located at 116 W Central Road, Arlington Heights, IL 60005 is currently listed for sale with an asking price of $514,900. This property was built in 1967 and has 3 bedrooms and 2 full and 1 partial baths with 2029 sq. ft. W Central Road is located within the District 214 school district. Search Arlington Heights real estate on tmantheidumas.gogambino.com today.