
BEDS2
BATHS1 full
SQUARE FEET1,536
MLS#B26065808
STATUSActive
PROPERTY TYPEResidential - Single Family
SUBDIVISIONPORT ST LUCIE SECTION 3
Property Description
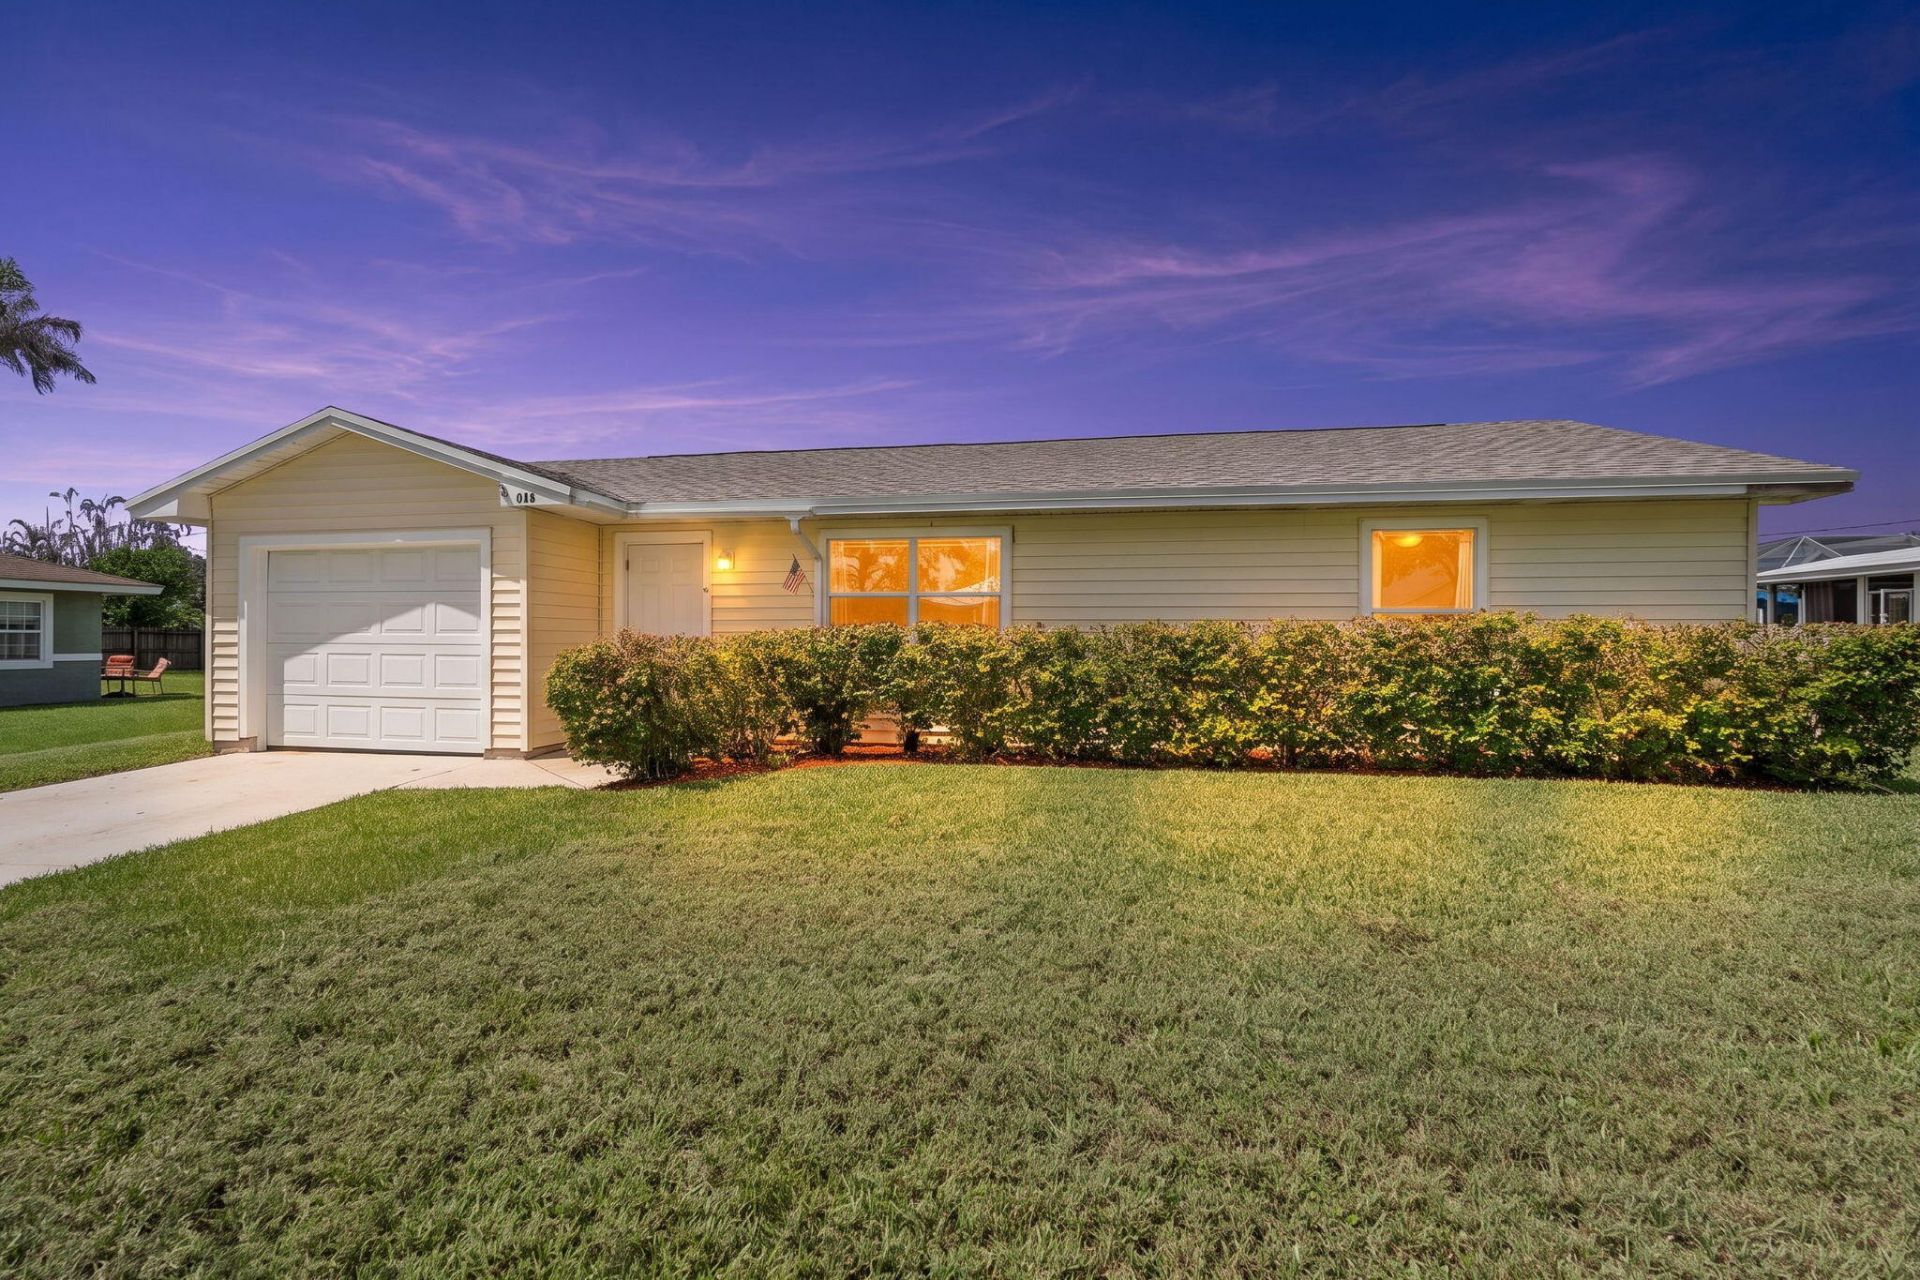
Location! Location! Discover this Beautifully Updated Home in the heart of Port Saint Lucie! This 2 Bedroom (possible 3rd bedroom), 1-Bath, 1 Car Garage Home features a functional layout. Major recent upgrades, including a NEW Roof- 2025, NEW A/C- 2020, and Water Heater- 2020. Step inside, and enjoy an Open, Light and Bright main living area with Vaulted ceilings, LVP flooring in the Living Area and Bedrooms, NEW Interior Paint, Updated Fans/Fixtures and so much more. The Kitchen offers Granite Countertops, Stainless Steel Appliances, 42-inch Soft-Close wood cabinets, and a Tile Backsplash, while overlooking your backyard. The Bathroom has been updated with a New Vanity and modern finishes. This Home features a freshly painted Exterior, extended concrete open patio, and fenced in backyard, ideal for outdoor living and entertaining. Centrally located, this Home delivers timeless design, modern convenience, and an unmatched lifestyle. Come and see all this Home has to Offer. Schedule your private showing today!
Property Features
Property Type: Residential - Single Family
Cooling: Central Air, Ceiling Fan(s), Electric
Garage: 1 car attached
Heating: Central, Electric
Home Style: Traditional
Lot Size: 0.23 Acres
Roof Type: Shingle
Stories: 1.0
Taxes: $4,544
Year Built: 1984
Amenities
Pantry
Vaulted Ceiling(s)
Feature Descriptions
Appliances: Electric Water Heater, Dryer, Dishwasher, Microwave, Refrigerator, Water Heater, Washer, Range
Days on Site: 16
Exterior: Frame
Fencing: Back Yard
Flooring: Tile, Vinyl
Laundry: Laundry Room
Parcel#: 342051001410005
Parking: Driveway, Garage, Attached Garage
Parking Notes: Driveway, Garage, Attached Garage
Pets Allowed: Yes, No Restrictions
Restrictions: No Restrictions
Sewer: Public Sewer
SQFT Living: 1052
Structure Type: House
Total Rooms: 3
Utilities: Electricity Connected, Sewer Connected, Water Connected
Utilities: Electricity Connected, Sewer Connected, Water Connected
Water: Public
Windows: Drapes
Room Sizes
Kitchen: 7 X 12 Level Main
Living Room: 15 X 16 Level Main
Primary Bedroom: 12 X 14 Level Main
Listed By / Shown By
Listed By
Agency Name: Illustrated Properties LLC
Shown By
Agent Name: Tarah Manthei-Dumas
Agent Phone: Cell: (815) 821-1466
Agency Title: Gambino Realtors

Estimate Your Payment
Estimated Payment
$ 1,708.01 per month $1,249.14 Principal & Interest $378.67 Property Tax $80.21 Homeowner's Insurance
1154 SE Preston Lane | MLS# B26065808
This single family home located at 1154 SE Preston Lane, Port Saint Lucie, FL 34983 is currently listed for sale with an asking price of $275,000. This property was built in 1984 and has 2 bedrooms and 1 full baths with 1536 sq. ft. SE Preston Lane is located in the PORT ST LUCIE SECTION 3 subdivision. Search PORT ST LUCIE SECTION 3 real estate on tmantheidumas.gogambino.com today.