
BEDS4
BATHS2 full
SQUARE FEET1,478
MLS#12704075
STATUSNew
PROPERTY TYPEResidential - Single Family
SCHOOLDistrict 200
Property Description
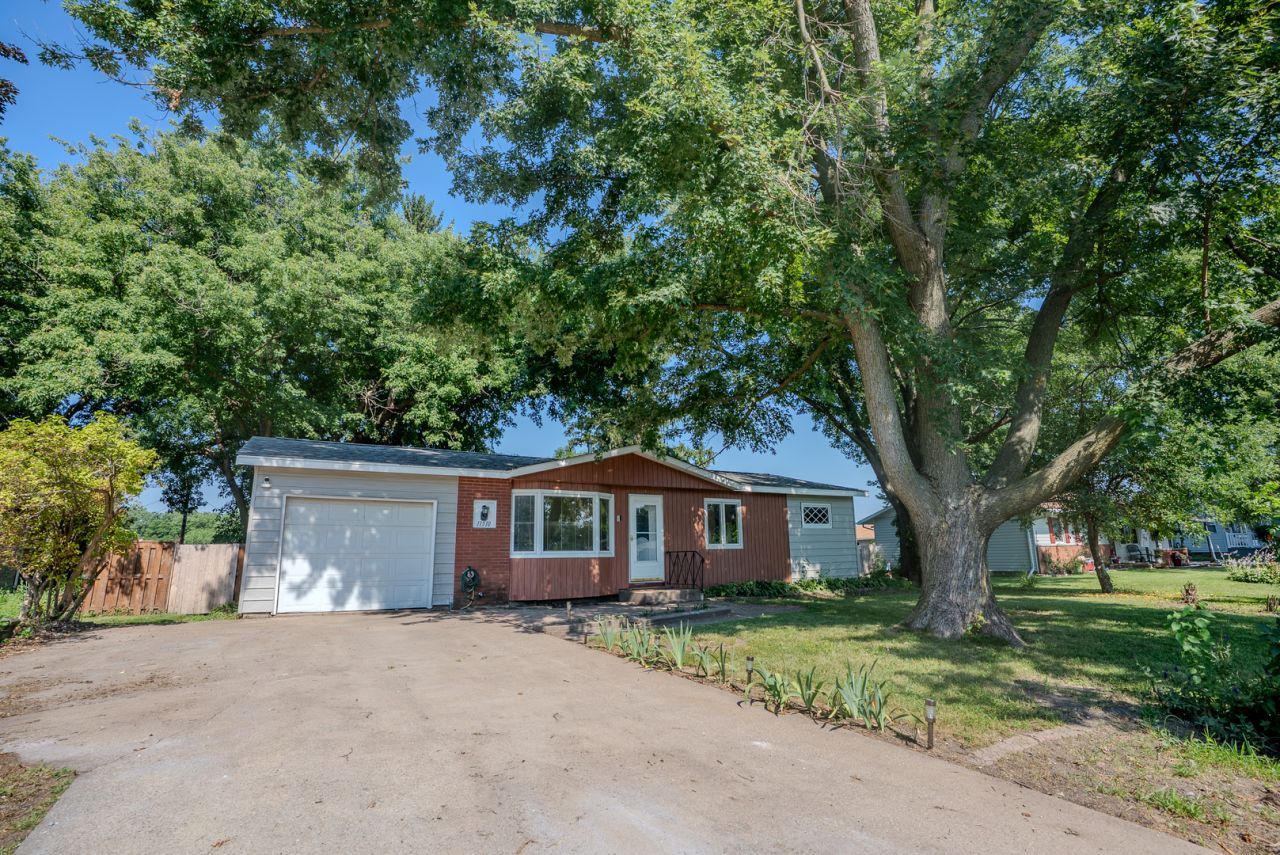
4 bedroom, 2 bath ranch in the Sherrard school district, set on a cul-de-sac lot. Fresh paint on a main floor with three bedrooms, a full bath, a living room with a bay window, and a dining area off the kitchen. The finished walkout lower level adds a large rec room, a fourth bedroom, a second full bath, and the laundry. Roof, furnace, and central air updated in 2021. Newer refrigerator and washer (2023), and newer side fencing (2025). Deck, shed, and attached garage. Sherrard schools with quick access to US 67 and the Quad Cities.
Property Features
Property Type: Residential - Single Family
Basement: Partially Finished, Full
Basement: Yes
Cooling: Central Air
Garage: 1
Heating: Natural Gas
Home Style: Ranch
Lot Size: 0.33 Acres
Roof Type: Asphalt
Taxes: $3,369
Year Built: 1960
Amenities
1st Floor Full Bath
Feature Descriptions
Additional rooms: No additional rooms
Additional Structures: Shed(s)
Appliances: Range, Refrigerator, Washer, Dryer
Association Includes: None
Dining Room: Kitchen/Dining Combo
Exterior: Aluminum Siding
Lot: Level
Lot Dimensions: 88x160
Parcel#: 23013020060000
Parking: Concrete, Garage Door Opener, Yes, Garage Owned, Attached, Off Street, Owned, Garage
Sewer: Septic Tank
Total Rooms: 8
Township: Milan
Water: Shared Well
Room Sizes
Bedroom 2: 11X10
Bedroom 3: 12X8
Bedroom 4: 11X8
Dining Room: 12X9
Family Room: 10X37
Kitchen: 9X8
Laundry: 11X7
Living Room: 16X11
Primary Bedroom: 13X11
Local Schools
High School: Sherrard High School
Middle School: Sherrard Junior High School
Elementary School: Sherrard Elementary School
School District: District 200
Listed By / Shown By
Listed By
Agency Name: My Real Estate Company
Agency Phone: 712-264-5678
Shown By
Agent Name: Tarah Manthei-Dumas
Agent Phone: Cell: (815) 821-1466
Agency Title: Gambino Realtors

Estimate Your Payment
Estimated Payment
$ 1,102.04 per month $771.74 Principal & Interest $280.75 Property Tax $49.55 Homeowner's Insurance
11510 15th Street Court | MLS# 12704075
This single family home located at 11510 15th Street Court , Milan, IL 61264 is currently listed for sale with an asking price of $169,900. This property was built in 1960 and has 4 bedrooms and 2 full baths with 1478 sq. ft. 15th Street Court is located within the District 200 school district. Search Milan real estate on tmantheidumas.gogambino.com today.