
BEDS2
BATHS2 full 1 partial
SQUARE FEET1,250
MLS#12751257
STATUSNew
PROPERTY TYPEResidential - Townhouse
SUBDIVISIONCobblers Crossing
SCHOOLDistrict 46
Property Description
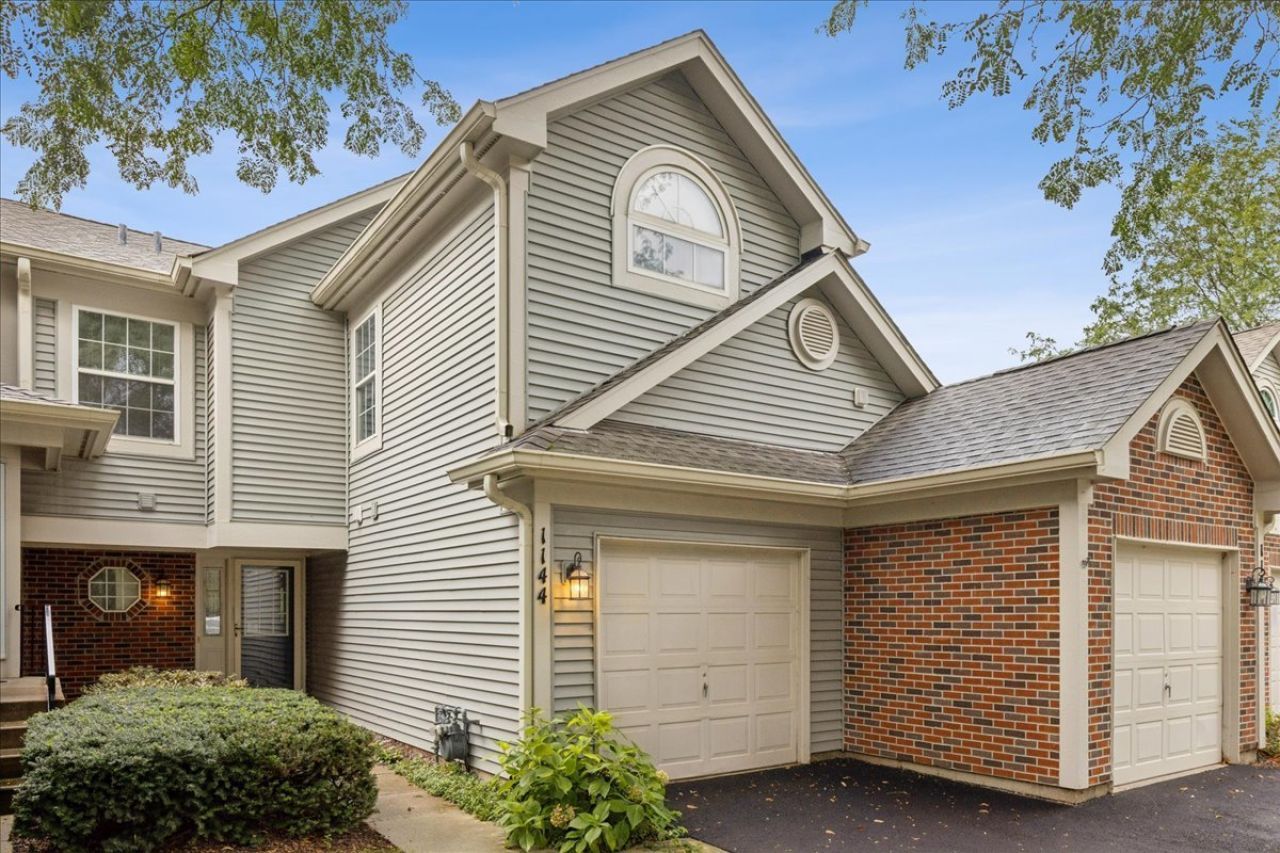
*ESTATE SALE - SOLD AS-IS* Attention rehabbers or Investors! First floor has an open living room with fireplace and vaulted ceilings. Dining Room that overlooks patio, Kitchen with eat in area. Features 2 bedroom, 2 1/2 bathrooms, Large loft with skylight, Primary bedroom with large closet, Spacious rooms and lots of storage space. Laundry room with washer & dryer hook up, Oversized single car garage and outside patio area.
Property Features
Property Type: Residential - Townhouse
Basement: None
Cooling: Central Air
Fireplaces: 1
Garage: 1
Heating: Natural Gas, Forced Air
Lot Size: Condo
Roof Type: Asphalt
Stories: 2.0
Taxes: $826
Year Built: 1996
Amenities
Vaulted Ceiling(s)
Walk-In Closet(s)
Feature Descriptions
Additional rooms: Foyer, Loft
Association Includes: Insurance, Exterior Maintenance, Lawn Care, Snow Removal
Dining Room: Separate, Combined w/ LivRm, L-shaped
Exterior: Vinyl Siding, Brick
Fireplace: Gas Log
Fireplace Location(s): Living Room
HOA Fee: 302/ Monthly
Laundry: Main Level, Washer Hookup
Lot: Common Grounds
Lot Dimensions: Condo
Master Association Fee: 265/ Yearly
Parcel#: 06074000121085
Parking: Asphalt, Garage Door Opener, Yes, Garage Owned, Attached, Garage
Pet Allowed: Cats OK, Dogs OK, Number Limit
Sewer: Public Sewer
Total Rooms: 6
Township: Hanover
Water: Public
Room Sizes
Loft: 17X10
Foyer: 09X06
Bedroom 2: 11X09
Dining Room: 11X10
Kitchen: 12X10
Laundry: 06X06
Living Room: 17X12
Primary Bedroom: 18X11
Local Schools
High School: Larkin High School
Middle School: Larsen Middle School
Elementary School: Lincoln Elementary School
School District: District 46
Listed By / Shown By
Listed By
Agency Name: Coldwell Banker Realty
Agency Phone: 847-301-3100
Shown By
Agent Name: Tarah Manthei-Dumas
Agent Phone: Cell: (815) 821-1466
Agency Title: Gambino Realtors

Estimate Your Payment
Estimated Payment
$ 1,252.67 per month $1,112.41 Principal & Interest $68.83 Property Tax $71.43 Homeowner's Insurance
1144 Stillwater Road | MLS# 12751257
This townhouse located at 1144 Stillwater Road , Elgin, IL 60120 is currently listed for sale with an asking price of $244,900. This property was built in 1996 and has 2 bedrooms and 2 full and 1 partial baths with 1250 sq. ft. Stillwater Road is located in the Cobblers Crossing subdivision within the District 46 school district. Search Cobblers Crossing real estate on tmantheidumas.gogambino.com today.