
BEDS4
BATHS3 full 1 partial
SQUARE FEET3,216
MLS#12707964
STATUSNew
PROPERTY TYPEResidential - Single Family
SCHOOLDistrict 207
Property Description
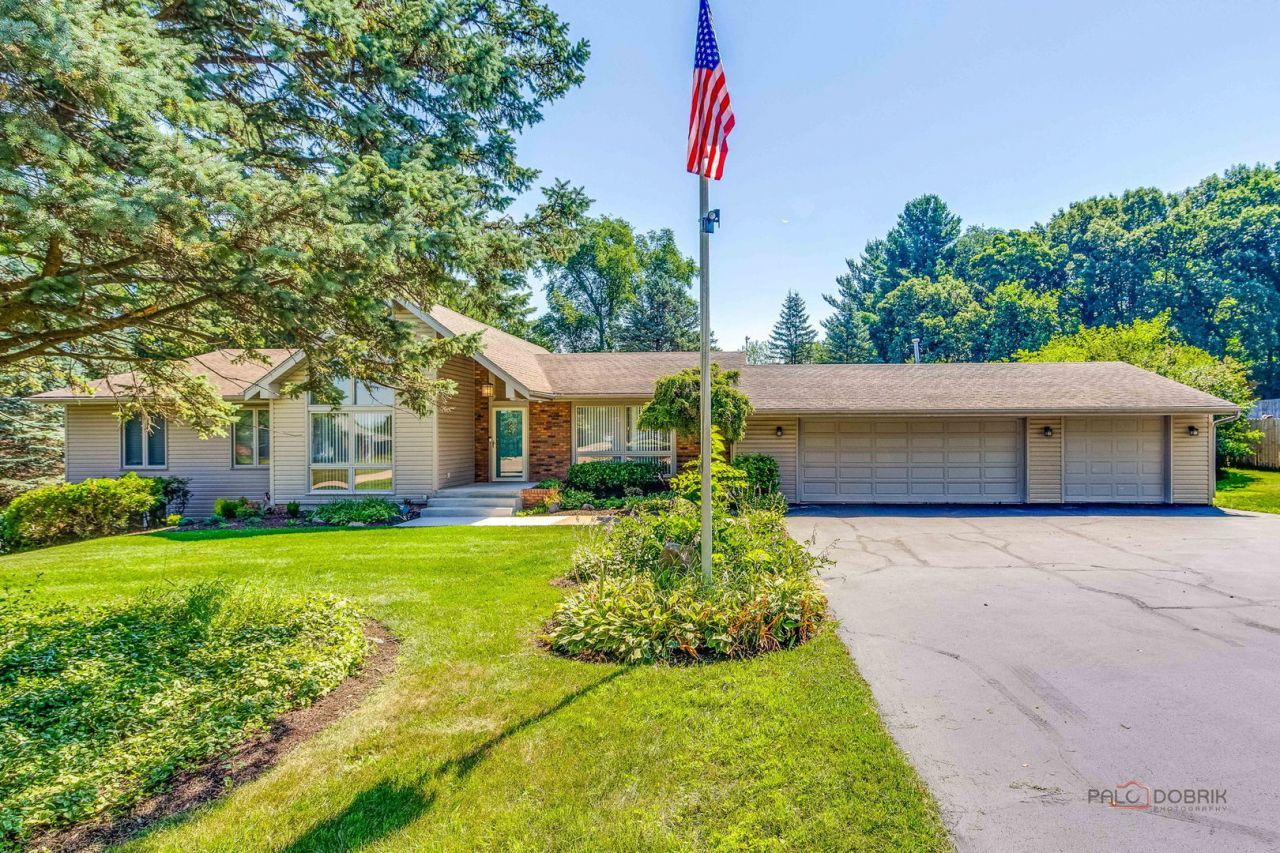
Beautifully updated ranch situated on 1.11 acres in the Hononegah School District, offering 4 bedrooms, 3.5 bathrooms and an oversized heated 3-car garage. Natural sunlight flows throughout the spacious, versatile interior featuring new LVP and carpet flooring and fresh paint. The brand-new kitchen showcases two-tone shaker cabinetry, granite countertops, tile backsplash, stainless steel appliances and a large breakfast bar. Enjoy a sunken living room, separate dining room and an impressive family room with vaulted beamed ceilings, a gas fireplace and oversized sliding doors leading to a large deck overlooking the private, tree-lined yard. The primary suite offers two closets, a dressing area and a beautifully updated bathroom with a tiled walk-in shower. Main-floor laundry adds convenience. The finished walkout lower level includes a fourth bedroom with a walk-in closet, second kitchen, rec room, full bathroom, den and bonus room-ideal for multigenerational living or extended guest space. Surrounded by mature landscaping and abundant wildlife, this property offers space, privacy and comfortable indoor-outdoor living.
Property Features
Property Type: Residential - Single Family
Basement: Finished, Exterior Entry, Egress Window, Full, Walk-Out Access
Basement: Yes
Cooling: Central Air
Fireplaces: 1
Garage: 3.5
Heating: Forced Air
Lot Size: 1.11 Acres
Taxes: $8,312
Year Built: 1978
Amenities
Vaulted Ceiling(s)
In-Law Floorplan
1st Floor Full Bath
Walk-In Closet(s)
Feature Descriptions
Additional rooms: Den, Bonus Room, Recreation Room
Appliances: Range, Microwave, Dishwasher, Refrigerator, Washer, Dryer
Association Includes: None
Dining Room: Separate
Exterior: Vinyl Siding, Brick
Fireplace Location(s): Family Room
Laundry: Main Level
Lot Dimensions: 238 x 226.23 x 160 x 250
Parcel#: 0435103002
Parking: Yes, Attached, Garage
Sewer: Septic Tank
Total Rooms: 11
Township: Roscoe
Water: Well
Room Sizes
Den: 11X24
Bonus Room: 11X13
Recreation Room: 18X20
Bedroom 2: 11X11
Bedroom 3: 11X12
Bedroom 4: 13X15
Dining Room: 11X13
Family Room: 15X18
Kitchen: 12X15
Living Room: 12X18
Primary Bedroom: 12X16
Local Schools
High School: Hononegah High School
Middle School: Roscoe Middle School
Elementary School: Ledgewood Elementary School
School District: District 207
Listed By / Shown By
Listed By
Agency Name: Keller Williams Realty Signature
Agency Phone: 815-315-1111
Shown By
Agent Name: Tarah Manthei-Dumas
Agent Phone: Cell: (815) 821-1466
Agency Title: Gambino Realtors

Estimate Your Payment
Estimated Payment
$ 3,099.99 per month $2,262.07 Principal & Interest $692.67 Property Tax $145.25 Homeowner's Insurance
11335 Bayberry Drive | MLS# 12707964
This single family home located at 11335 Bayberry Drive , Roscoe, IL 61073 is currently listed for sale with an asking price of $498,000. This property was built in 1978 and has 4 bedrooms and 3 full and 1 partial baths with 3216 sq. ft. Bayberry Drive is located within the District 207 school district. Search Roscoe real estate on tmantheidumas.gogambino.com today.