
BEDS3
BATHS1 full 1 partial
SQUARE FEET1,900
MLS#202606849
STATUSActive
PROPERTY TYPEResidential - Single Family
SCHOOLOrangeville 203
Property Description
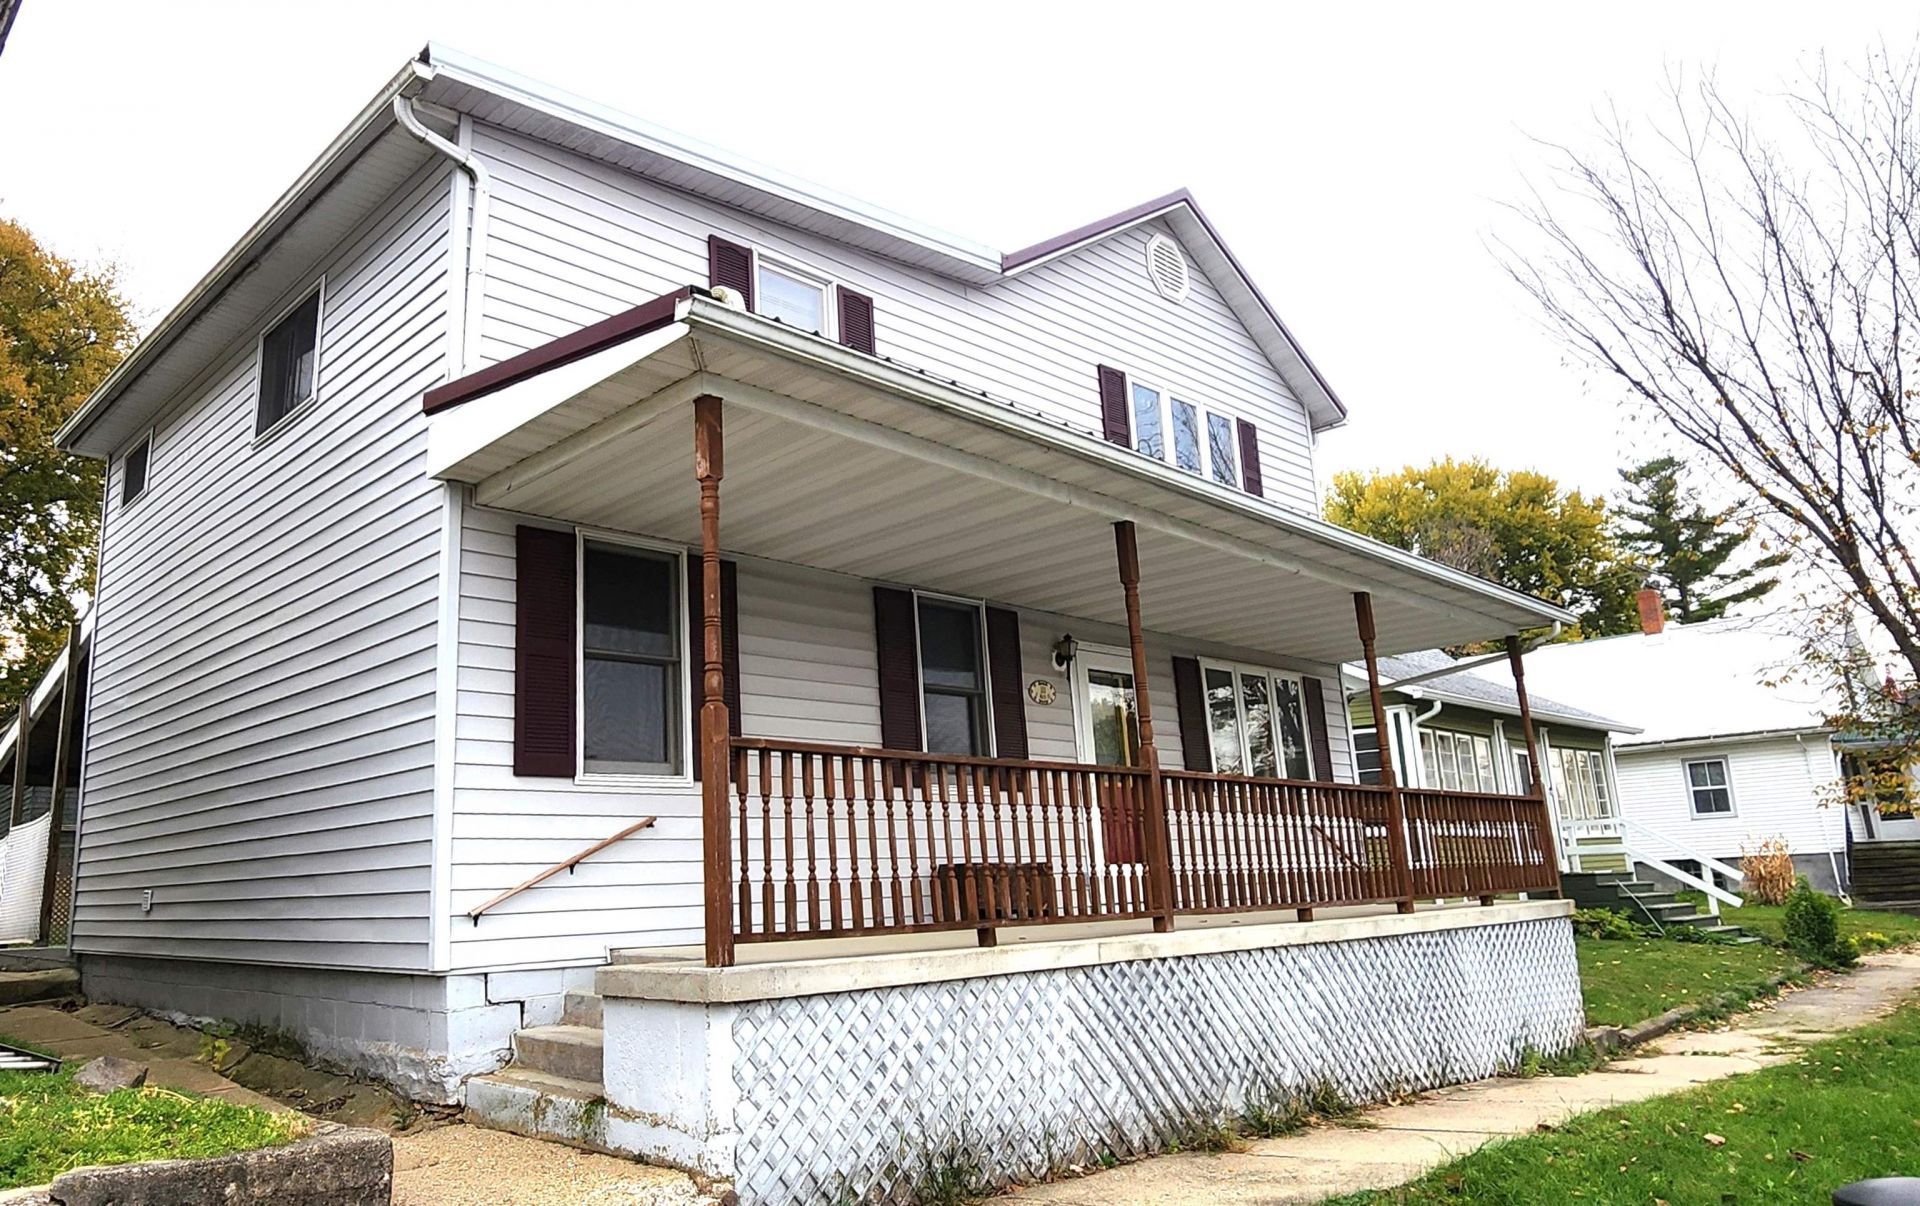
Small town living at its best. Listen to the church bells as you walk the sidewalk in front of the house up the street to the post office and town. Full of built in cabinets & original woodwork . In the recent remodeling the Owners have preserved and enhanced the homes historical charm with beams and wood from an old dairy barn. There is even an a 21' x 17' barn on the property ( believed to have been where the horses were housed ) complete with wooden pegs, square head nails , unique architecture and a hayloft. The home offers 3 large bedrooms, full bath with tub / shower combo , main floor laundry , huge eat in kitchen, a large family and rec room , covered concrete patio . Two heat sources, 1 gas forced air furnace and 1 corn / wood pellet burner . See the full list of interior / exterior improvements.
Property Features
Property Type: Residential - Single Family
Basement: Yes
Cooling: Wall Unit
Garage: 2
Heating: Forced Air
Home Style: 2 Story
Lot Size: 0.11 Acres
Roof Type: Metal
Stories: 2.0
Taxes: $2,269
Appliances
Dryer
Refrigerator
Stove/Cooktop
Washer
Feature Descriptions
Basement: Partial
Days on Site: 5
Exterior: Siding
General Features: Laundry 1st Floor
Land features: City/Town
Sewer: City/Community
Water: City/Community
Room Sizes
Bedroom 1: 19 X 15 Level - Upper
Bedroom 2: 15 X 13 Level - Upper
Bedroom 3: 17 X 12 Level - Upper
Kitchen: 17 X 12 Level - Main
Living Room: 23 X 12 Level - Main
Family Room: 23 X 15 Level - Main
Local Schools
School District: Orangeville 203
Listed By / Shown By
Listed By
Agency Name: Haylo Lifestyle Properties
Shown By
Agent Name: Tarah Manthei-Dumas
Agent Phone: Cell: (815) 821-1466
Agency Title: Gambino Realtors

Estimate Your Payment
Estimated Payment
$ 933.52 per month $699.52 Principal & Interest $189.08 Property Tax $44.92 Homeowner's Insurance
113 S Main | MLS# 202606849
This single family home located at 113 S Main, Orangeville, IL 61060 is currently listed for sale with an asking price of $154,000. This property has 3 bedrooms and 1 full and 1 partial baths with 1900 sq. ft. S Main is located within the Orangeville 203 school district. Search Orangeville real estate on tmantheidumas.gogambino.com today.