
BEDS3
BATHS1 full
SQUARE FEET1,164
MLS#12751048
STATUSNew
PROPERTY TYPEResidential - Single Family
SCHOOLDistrict 116
Property Description
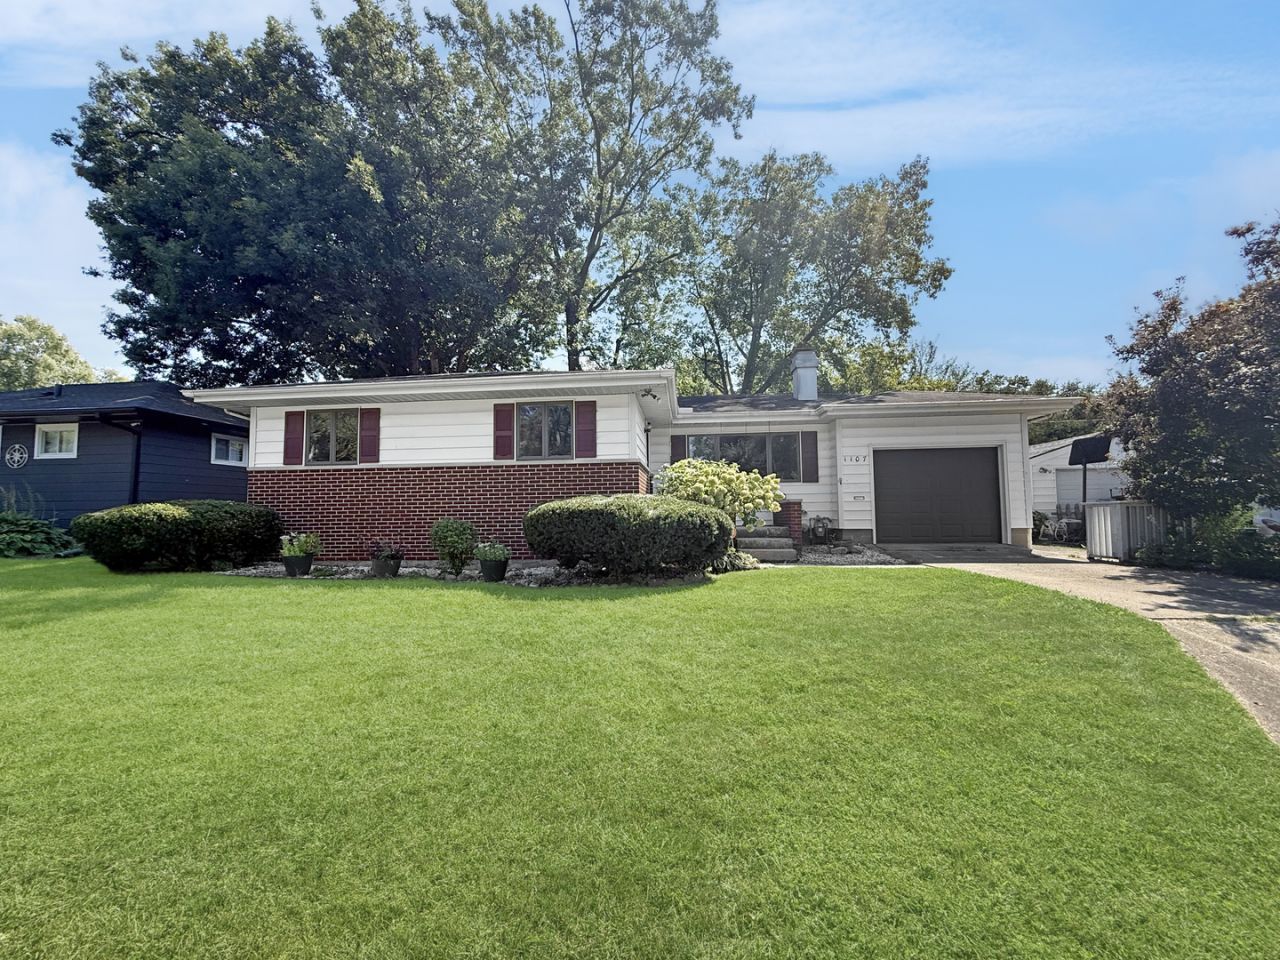
Welcome to this charming three-bedroom ranch offering classic character, functional living space, and several updates. The main level features beautiful natural hardwood floors, a spacious foyer, and a comfortable living room highlighted by a wood-burning fireplace. The kitchen and dining area offer plenty of cabinet space, along with a convenient laundry closet. A full bathroom completes the main level. The large foyer was originally designed to accommodate a master bathroom, according to the original floor plans, providing an exciting opportunity for a new owner to add a primary bath and further customize the home. The attached one-car garage provides convenient access to the full, unfinished basement, which offers plenty of potential for additional living, recreation, or storage space. The basement includes a toilet and shower, as well as a second laundry area. The seller recently installed a basement waterproofing system with a transferable warranty. The furnace and air conditioning system are estimated to both be less than 10 years old. Outside, enjoy a fenced backyard with a small patio area and garden shed. This home offers a great combination of original character, practical updates, and future potential. The property is being offered in AS-IS condition.
Property Features
Property Type: Residential - Single Family
Basement: Yes
Basement: Unfinished, Full
Cooling: Central Air
Garage: 1
Heating: Natural Gas, Forced Air
Home Style: Ranch
Lot Size: 0.15 Acres
Roof Type: Asphalt
Taxes: $4,330
Year Built: 1963
Feature Descriptions
Additional rooms: Foyer
Additional Structures: Shed(s)
Appliances: Microwave, Dishwasher, Refrigerator, Cooktop, Oven
Association Includes: None
Exterior: Vinyl Siding, Brick
Laundry: Laundry Closet, Multiple Locations, Sink
Lot Dimensions: 60x115x60x105
Other Equipment: Sump Pump
Parcel#: 922116376005
Parking: Concrete, Yes, Garage Owned, Attached, Garage
Sewer: Public Sewer
Total Rooms: 6
Township: Cunningham
Water: Public
Room Sizes
Foyer: 11X5
Bedroom 2: 11X9
Bedroom 3: 12X11
Dining Room: 11X7
Kitchen: 11X10
Living Room: 19X11
Primary Bedroom: 12X14
Local Schools
High School: Urbana High School
Middle School: Urbana Middle School
Elementary School: Urbana Elementary School
School District: District 116
Listed By / Shown By
Listed By
Agency Name: TOWN & COUNTRY REALTY,LLP
Shown By
Agent Name: Tarah Manthei-Dumas
Agent Phone: Cell: (815) 821-1466
Agency Title: Gambino Realtors

Estimate Your Payment
Estimated Payment
$ 1,230.95 per month $817.62 Principal & Interest $360.83 Property Tax $52.50 Homeowner's Insurance
1107 E Fairlawn Drive | MLS# 12751048
This single family home located at 1107 E Fairlawn Drive , Urbana, IL 61801 is currently listed for sale with an asking price of $180,000. This property was built in 1963 and has 3 bedrooms and 1 full baths with 1164 sq. ft. E Fairlawn Drive is located within the District 116 school district. Search Urbana real estate on tmantheidumas.gogambino.com today.