
BEDS5
BATHS3 full 1 partial
SQUARE FEET3,980
MLS#12708753
STATUSNew
PROPERTY TYPEResidential - Single Family
SCHOOLDistrict 125
Property Description
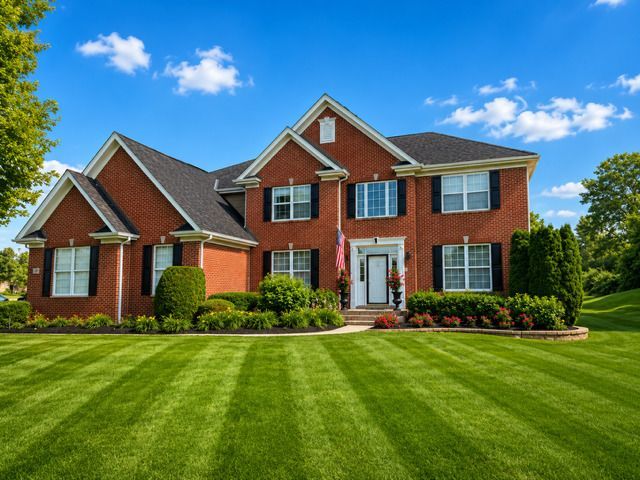
Nestled on a quiet cul-de-sac in the peaceful Hawthorn Grove subdivision, this spacious 5 bedroom 3.5 bath two-story home sits on nearly one acre in the award-winning Stevenson School District. The open-concept main level features a dramatic two-story great room with a fireplace, dining room, mudroom/laundry, and a beautiful kitchen with stainless steel appliances, a center island with seating, pantry and Kinetico reverse osmosis system. The main level also has a bedroom and half bath. Upstairs, the primary suite includes a sitting area, walk-in closet, and en-suite bath with a jacuzzi tub and tiled shower. The upper level also offers three additional bedrooms and two full baths.The full unfinished basement offers endless possibilities to create additional living space tailored to your needs. Step outside to your private backyard oasis, where a spacious paver patio overlooks the huge yard-creating the perfect setting for entertaining or simply relaxing. This smoke-free, pet-free home combines privacy, comfort, and outstanding amenities. Three car garage with a long driveway. Newer roof, AC, furnace, water heater and water softener.
Property Features
Property Type: Residential - Single Family
Basement: Yes
Basement: Unfinished, Full
Cooling: Central Air
Fireplaces: 1
Garage: 3
Heating: Natural Gas
Lot Size: 0.92 Acres
Taxes: $20,016
Year Built: 2004
Feature Descriptions
Additional rooms: Bedroom 5
Appliances: Range, Refrigerator
Association Includes: Other
Dining Room: Separate
Exterior: Brick
Fireplace Location(s): Living Room
HOA Fee: 75/ Monthly
Lot Dimensions: 40075
Other Equipment: Ceiling Fan(s)
Parcel#: 14114080090000
Parking: Attached, Garage
Sewer: Septic Tank
Total Rooms: 9
Township: Ela
Water: Well
Room Sizes
Bedroom 5: 13X15
Bedroom 2: 13X15
Bedroom 3: 13X15
Bedroom 4: 13X15
Dining Room: 13X14
Family Room: 16X19
Kitchen: 14X25
Laundry: 6X17
Living Room: 13X15
Primary Bedroom: 18X26
Local Schools
High School: Adlai E Stevenson High School
Middle School: Fremont Middle School
Elementary School: Fremont Elementary School
School District: District 125
Listed By / Shown By
Listed By
Agency Name: ERA Partners
Agency Phone: 630-560-1001
Shown By
Agent Name: Tarah Manthei-Dumas
Agent Phone: Cell: (815) 821-1466
Agency Title: Gambino Realtors

Estimate Your Payment
Estimated Payment
$ 6,487.48 per month $4,528.69 Principal & Interest $1,668.00 Property Tax $290.79 Homeowner's Insurance
11 Harrington Court | MLS# 12708753
This single family home located at 11 Harrington Court , Hawthorn Woods, IL 60047 is currently listed for sale with an asking price of $997,000. This property was built in 2004 and has 5 bedrooms and 3 full and 1 partial baths with 3980 sq. ft. Harrington Court is located within the District 125 school district. Search Hawthorn Woods real estate on tmantheidumas.gogambino.com today.