
BEDS2
BATHS2 full
SQUARE FEET1,700
MLS#12751781
STATUSNew
PROPERTY TYPEResidential - Condominium
SCHOOLDistrict 200
Property Description
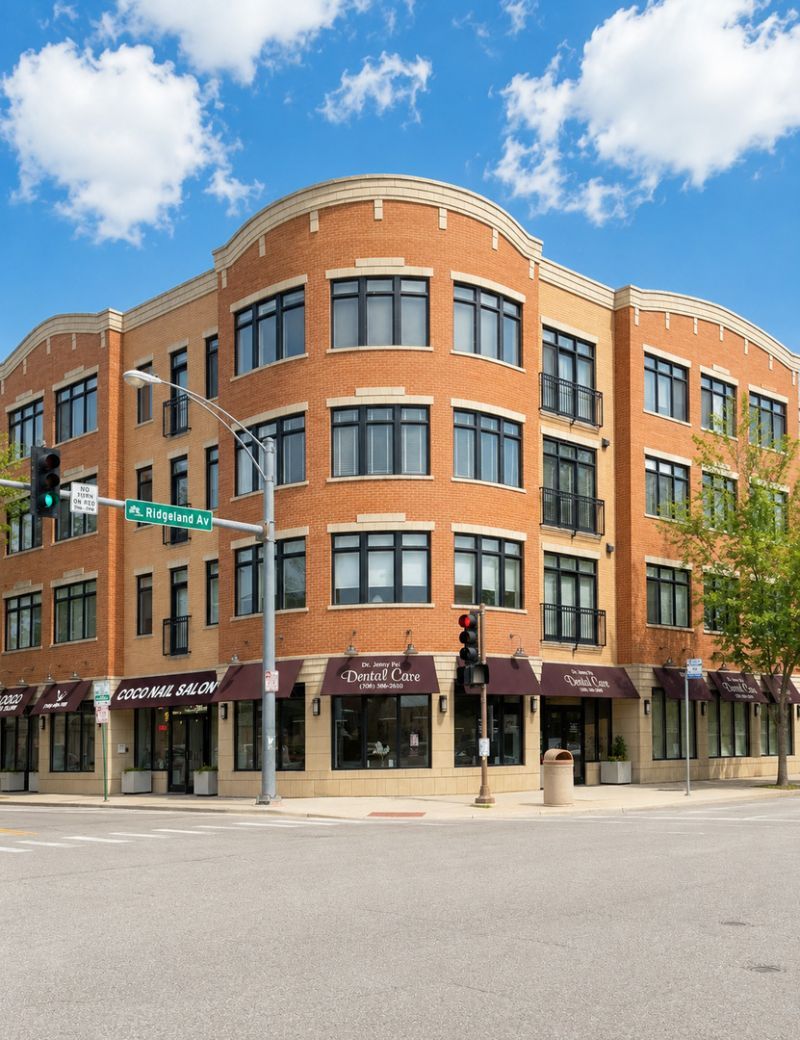
Beautiful 2 bed, 2 full bath condo in the heart of Oak Park. This unique round-design unit features an open-concept living, dining, and kitchen layout with abundant natural light from expansive windows throughout. Well-maintained oak hardwood floors, spacious kitchen with large island, granites countertops, breakfast bar, stainless steel appliances, and private balcony. The primary suite offers a walk-in closet and en-suite bath with double vanity, separate shower, and soaking tub. In-unit laundry, central HVAC, extra storage, and 1 indoor parking space included. Walk to the CTA Green Line Ridgeland Station, Metra Oak Park Station, Easy access to I-290 and Downtown Chicago. Lots restaurants, shops, Oak Park Farmers' Market, Jewel-Osco, Whole Foods, and Pete's Fresh Market near by. There is another parking space #32 is available for sale for additional $20000.
Property Features
Property Type: Residential - Condominium
Basement: None
Cooling: Central Air
Garage: 1
Heating: Natural Gas, Forced Air
Lot Size: PER SURVEY
Stories: 4.0
Taxes: $13,933
Year Built: 2003
Amenities
Walk-In Closet(s)
Open Floorplan
Granite Counters
Feature Descriptions
Additional rooms: Foyer
Appliances: Range, Microwave, Dishwasher, Refrigerator, Washer, Dryer, Disposal, Stainless Steel Appliance(s)
Association Amenities: Elevator in Residence, Storage, Security Door Lock(s)
Association Includes: Water, Parking, Insurance, Exterior Maintenance, Lawn Care, Scavenger, Snow Removal
Bath Features: Double Sink, Soaking Tub
Dining Room: Combined w/ LivRm
Exterior: Brick
HOA Fee: 533/ Monthly
Laundry: Washer Hookup, In Unit
Lot Dimensions: PER SURVEY
Parcel#: 16083000301108
Parking: Garage Door Opener, Heated Garage, Yes, Garage Owned, Attached, Garage
Pet Allowed: Cats OK, Dogs OK, Number Limit, Size Limit
Sewer: Public Sewer
Total Rooms: 5
Township: Oak Park
Water: Lake Michigan
Room Sizes
Foyer: 18X4
Bedroom 2: 14X11
Dining Room: 20X7
Kitchen: 22X10
Laundry: 6X5
Living Room: 22X17
Primary Bedroom: 19X12
Local Schools
High School: Oak Park & River Forest High Sch
Middle School: Percy Julian Middle School
Elementary School: William Beye Elementary School
School District: District 200
Listed By / Shown By
Listed By
Agency Name: Concentric Realty Inc.
Agency Phone: 630-216-9689
Shown By
Agent Name: Tarah Manthei-Dumas
Agent Phone: Cell: (815) 821-1466
Agency Title: Gambino Realtors

Estimate Your Payment
Estimated Payment
$ 3,094.19 per month $1,816.47 Principal & Interest $1,161.08 Property Tax $116.64 Homeowner's Insurance
106 S Ridgeland Avenue , Unit 304 | MLS# 12751781
This condo located at 106 S Ridgeland Avenue , Unit 304, Oak Park, IL 60302 is currently listed for sale with an asking price of $399,900. This property was built in 2003 and has 2 bedrooms and 2 full baths with 1700 sq. ft. S Ridgeland Avenue , Unit 304 is located within the District 200 school district. Search Oak Park real estate on tmantheidumas.gogambino.com today.