
BEDS3
BATHS2 full
SQUARE FEET1,658
MLS#12745228
STATUSNew
PROPERTY TYPEResidential - Condominium
SUBDIVISIONHidden Lake
SCHOOLDistrict 125
Property Description
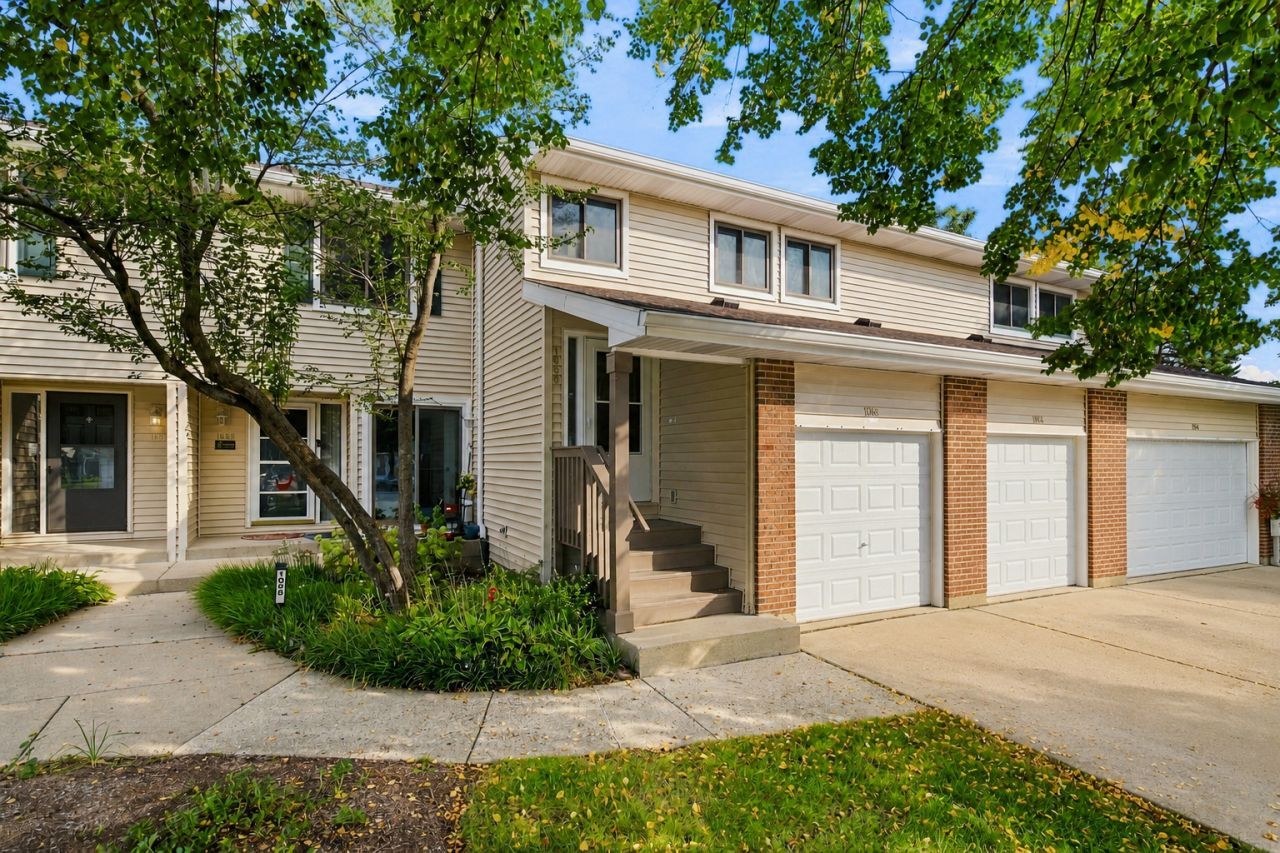
Welcome to this spacious 3-bedroom, 2-bathroom condo in Buffalo Grove, ideally located within the highly rated Adlai E. Stevenson High School District, known for its excellent reputation. This home features an attached 1-car garage and convenient in-unit laundry. The primary bedroom offers an ensuite full bathroom with a double vanity, double closet, and a tub/shower combination. The bright living and dining room combination boasts vaulted ceilings, skylights, and a cozy fireplace, with access to a spacious deck-perfect for relaxing or entertaining. The kitchen offers room for a table, stainless steel appliances, and a decorative backsplash. Enjoy fantastic community amenities including a pool, tennis courts, pickleball courts, and playground. Buffalo Grove Park District is conveniently located directly across the street, featuring the Spray and Play water park and the newly built amphitheater. A great opportunity to enjoy comfort, recreation, and a highly sought-after Buffalo Grove location!
Property Features
Property Type: Residential - Condominium
Basement: None
Cooling: Central Air
Fireplaces: 1
Garage: 1
Heating: Natural Gas, Forced Air
Lot Size: Common
Stories: 2.0
Taxes: $7,976
Year Built: 1988
Amenities
Cathedral Ceiling(s)
Feature Descriptions
Additional rooms: Deck
Appliances: Range, Dishwasher, Refrigerator, Washer, Dryer
Association Includes: Water, Insurance, Pool, Exterior Maintenance, Lawn Care, Snow Removal
Bath Features: Double Sink
Dining Room: Combined w/ LivRm
Exterior: Brick, Cedar
Fireplace Location(s): Living Room
HOA Fee: 481/ Monthly
Laundry: In Unit
Lot: Landscaped
Lot Dimensions: Common
Other Equipment: Ceiling Fan(s)
Parcel#: 15283021070000
Parking: Concrete, Garage Door Opener, Yes, Garage Owned, Attached, Garage
Pet Allowed: Cats OK, Dogs OK
Sewer: Public Sewer
Total Rooms: 6
Township: Vernon
Water: Public
Room Sizes
Deck: 20X8
Bedroom 2: 14X12
Bedroom 3: 10X10
Dining Room: 15X11
Kitchen: 13X12
Laundry: 9X8
Living Room: 17X12
Primary Bedroom: 17X16
Local Schools
High School: Adlai E Stevenson High School
Middle School: Aptakisic Junior High School
School District: District 125
Listed By / Shown By
Listed By
Agency Name: Village Realty Inc
Agency Phone: 708-478-1212
Shown By
Agent Name: Tarah Manthei-Dumas
Agent Phone: Cell: (815) 821-1466
Agency Title: Gambino Realtors

Estimate Your Payment
Estimated Payment
$ 2,452.76 per month $1,680.20 Principal & Interest $664.67 Property Tax $107.89 Homeowner's Insurance
1056 N Pine Tree Circle | MLS# 12745228
This condo located at 1056 N Pine Tree Circle , Buffalo Grove, IL 60089 is currently listed for sale with an asking price of $369,900. This property was built in 1988 and has 3 bedrooms and 2 full baths with 1658 sq. ft. N Pine Tree Circle is located in the Hidden Lake subdivision within the District 125 school district. Search Hidden Lake real estate on tmantheidumas.gogambino.com today.