
BEDS3
BATHS2 full 1 partial
SQUARE FEET1,840
MLS#12665693
STATUSNew
PROPERTY TYPEResidential - Townhouse
SCHOOLDistrict 46
Property Description
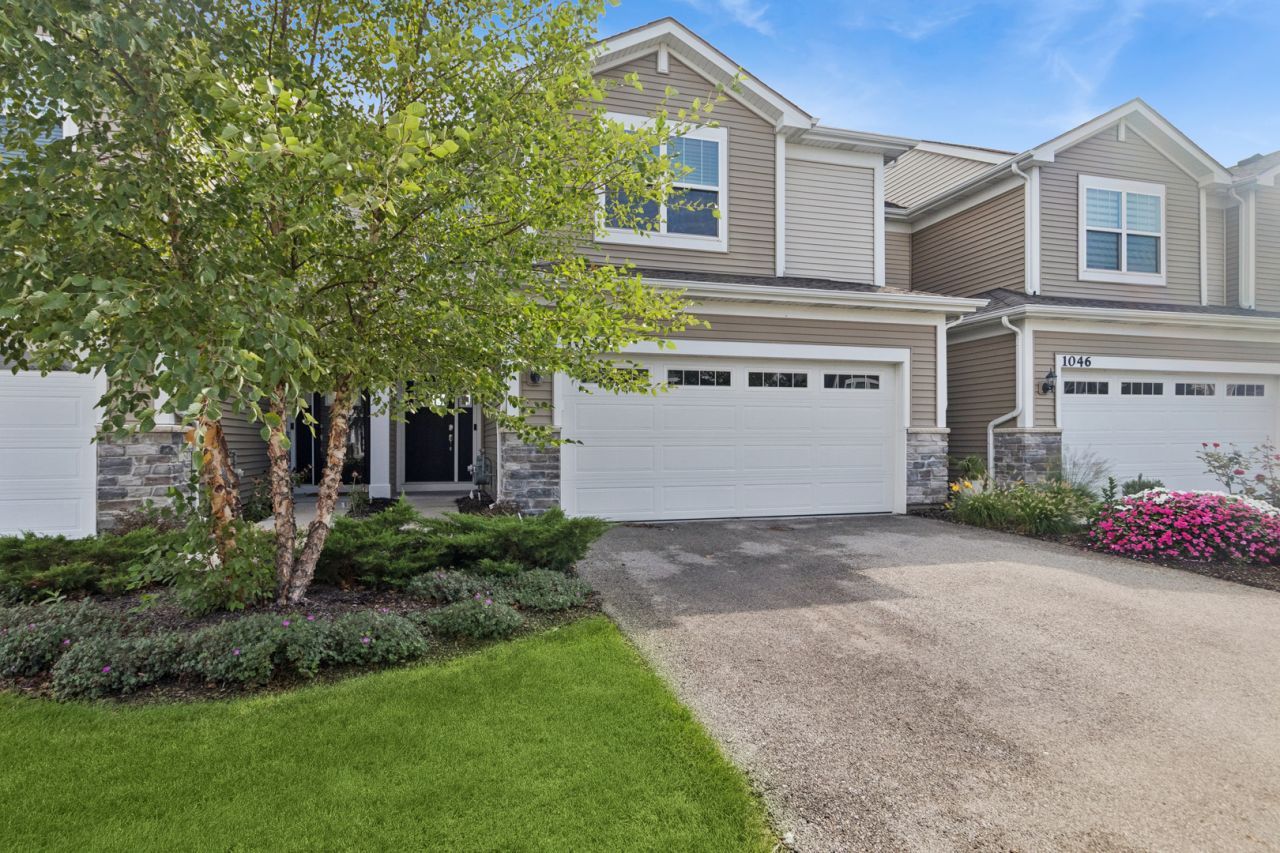
Reimagine your life and find your dream home today! Nestled in the heart of South Elgin, this vibrant community combines modern interior elegance with unmatched access to nature, recreation, and local conveniences. This townhome is thoughtfully crafted with high-end finishes and an amazing open floor plan that makes daily living and entertaining effortless. Key interior highlights: gourmet kitchen featuring premium quartz countertops, spacious single-bowl undermount sinks, stylish Aristokraft cabinets, large pantry and sleek stainless steel appliances. Modern Aesthetics: complemented by modern two-panel interior doors and durable, attractive vinyl plank flooring throughout the kitchen, foyer, bathrooms, and laundry room. Spacious layouts: designed to maximize light and space, enhancing comfort for every lifestyle. Living at Park Pointe means staying seamlessly connected. The community offers ideal proximity to several major transit and commuter corridors, along with easy access to a full spectrum of shopping, dining, and entertainment options as well as an abundant supply of scenic, outdoor, recreation areas: Koehler Field and Illinois Prairie Path, which runs along the west side of the community, this historic rail-trail network is one of the largest extensive recreational path systems in the nation, perfect for walking, running, and biking.
Property Features
Property Type: Residential - Townhouse
Basement: None
Cooling: Central Air
Garage: 2
Heating: Natural Gas
Lot Size: 30 X 65
Roof Type: Asphalt
Stories: 2.0
Taxes: $7,187
Year Built: 2020
Feature Descriptions
Additional rooms: No additional rooms
Appliances: Stainless Steel Appliance(s)
Association Includes: Insurance, Lawn Care, Snow Removal
Exterior: Vinyl Siding, Stone
HOA Fee: 221/ Monthly
Lot: Common Grounds
Lot Dimensions: 30 X 65
Parcel#: 0636330002
Parking: Asphalt, Garage Door Opener, Yes, Attached, Garage
Pet Allowed: Cats OK, Dogs OK, Number Limit
Sewer: Public Sewer
Total Rooms: 6
Township: Elgin
Water: Public
Room Sizes
Bedroom 2: 18X15
Bedroom 3: 12X14
Dining Room: 10X9
Kitchen: 13X10
Laundry: 9X7
Living Room: 15X22
Primary Bedroom: 16X14
Local Schools
High School: South Elgin High School
Middle School: Kenyon Woods Middle School
Elementary School: Clinton Elementary School
School District: District 46
Listed By / Shown By
Listed By
Agency Name: Baird & Warner
Agency Phone: 847-392-1855
Shown By
Agent Name: Tarah Manthei-Dumas
Agent Phone: Cell: (815) 821-1466
Agency Title: Gambino Realtors

Estimate Your Payment
Estimated Payment
$ 2,363.32 per month $1,657.94 Principal & Interest $598.92 Property Tax $106.46 Homeowner's Insurance
1044 Moraine Drive | MLS# 12665693
This townhouse located at 1044 Moraine Drive , South Elgin, IL 60177 is currently listed for sale with an asking price of $365,000. This property was built in 2020 and has 3 bedrooms and 2 full and 1 partial baths with 1840 sq. ft. Moraine Drive is located within the District 46 school district. Search South Elgin real estate on tmantheidumas.gogambino.com today.