
BEDS3
BATHS3 full
SQUARE FEET1,698
MLS#12738859
STATUSActive
PROPERTY TYPEResidential - Single Family
SCHOOLDistrict 126
Property Description
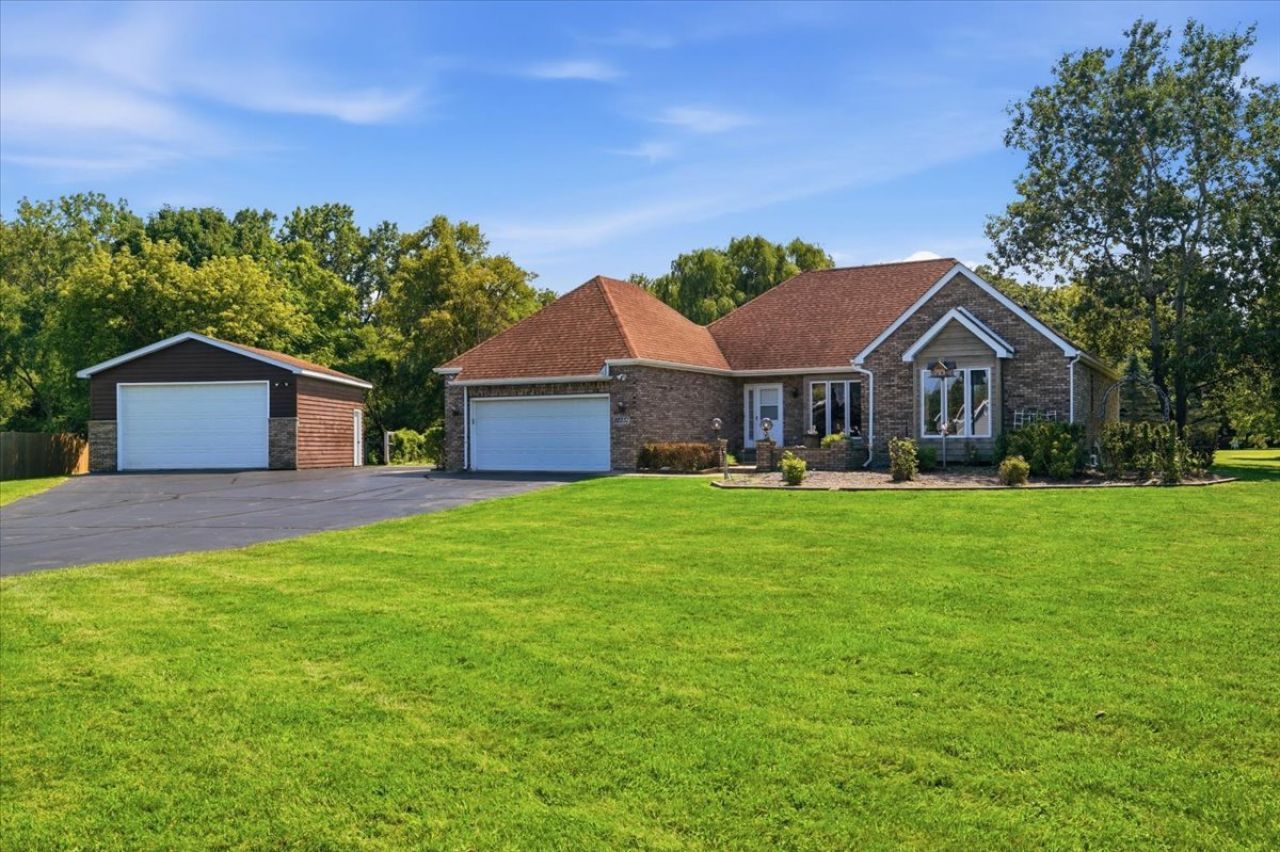
Wonderful brick ranch on a great 1+ acre lot that backs to the woods. First floor you are greeted with a large foyer leading to the living room, kitchen and dining room. The bedrooms are tucked away down a hall. The dining room has sliding door leading out to a three-season room and the living room also has sliding doors out to a large wood deck with access to the three-season room. Both look over you very large backyard and the woods. Off the kitchen is the laundry room with a door to the outside and in the kitchen is a door to the attached heated garage. Next to the attached garage is a two-car detached garage with a 9' garage door and 10' ceilings. Floors in the foyer, kitchen and dining room just refinished.
Property Features
Property Type: Residential - Single Family
Basement: Partially Finished, Partial
Basement: Yes
Cooling: Central Air
Fireplaces: 1
Garage: 4
Heating: Natural Gas
Home Style: Ranch
Lot Size: 62,361
Roof Type: Asphalt
Taxes: $10,371
Year Built: 1991
Amenities
Vaulted Ceiling(s)
1st Floor Full Bath
Separate Dining Room
Feature Descriptions
Additional rooms: Family Room, Enclosed Porch, Foyer
Additional Structures: Dog Kennel, Second Garage, Garage(s)
Appliances: Range, Microwave, Dishwasher, Refrigerator, Disposal, Gas Cooktop
Association Includes: None
Bath Features: Accessible Shower
Dining Room: Separate
Exterior: Brick
Fireplace: Wood Burning
Fireplace Location(s): Living Room, Basement
Laundry: Main Level, Gas Dryer Hookup
Lot: Forest Preserve Adjacent, Backs to Trees/Woods, Level
Lot Dimensions: 62361
Parcel#: 04334020570000
Parking: Asphalt, Garage Door Opener, Heated Garage, Garage, Yes, Garage Owned, Attached, Off Street, Side Apron, Owned
Sewer: Storm Sewer
Total Rooms: 8
Township: Benton
Water: Public
Room Sizes
Family Room - Down: 17X11
Enclosed Porch: 24X13
Foyer: 10X6
Bedroom 2: 14X12
Bedroom 3: 12X11
Dining Room: 13X11
Family Room: 17X11
Kitchen: 11X15
Laundry: 8X8
Living Room: 16X17
Primary Bedroom: 14X12
Local Schools
School District: District 126
Listed By / Shown By
Listed By
Agency Name: James Clark
Agency Phone: 847-826-4463
Shown By
Agent Name: Tarah Manthei-Dumas
Agent Phone: Cell: (815) 821-1466
Agency Title: Gambino Realtors

Estimate Your Payment
Estimated Payment
$ 2,991.20 per month $1,998.62 Principal & Interest $864.25 Property Tax $128.33 Homeowner's Insurance
10351 W Prairie Lane | MLS# 12738859
This single family home located at 10351 W Prairie Lane, Beach Park, IL 60087 is currently listed for sale with an asking price of $440,000. This property was built in 1991 and has 3 bedrooms and 3 full baths with 1698 sq. ft. W Prairie Lane is located within the District 126 school district. Search Beach Park real estate on tmantheidumas.gogambino.com today.