
BEDS4
BATHS3 full
SQUARE FEET2,591
MLS#12749027
STATUSNew
PROPERTY TYPEResidential - Single Family
SCHOOLDistrict 193
Property Description
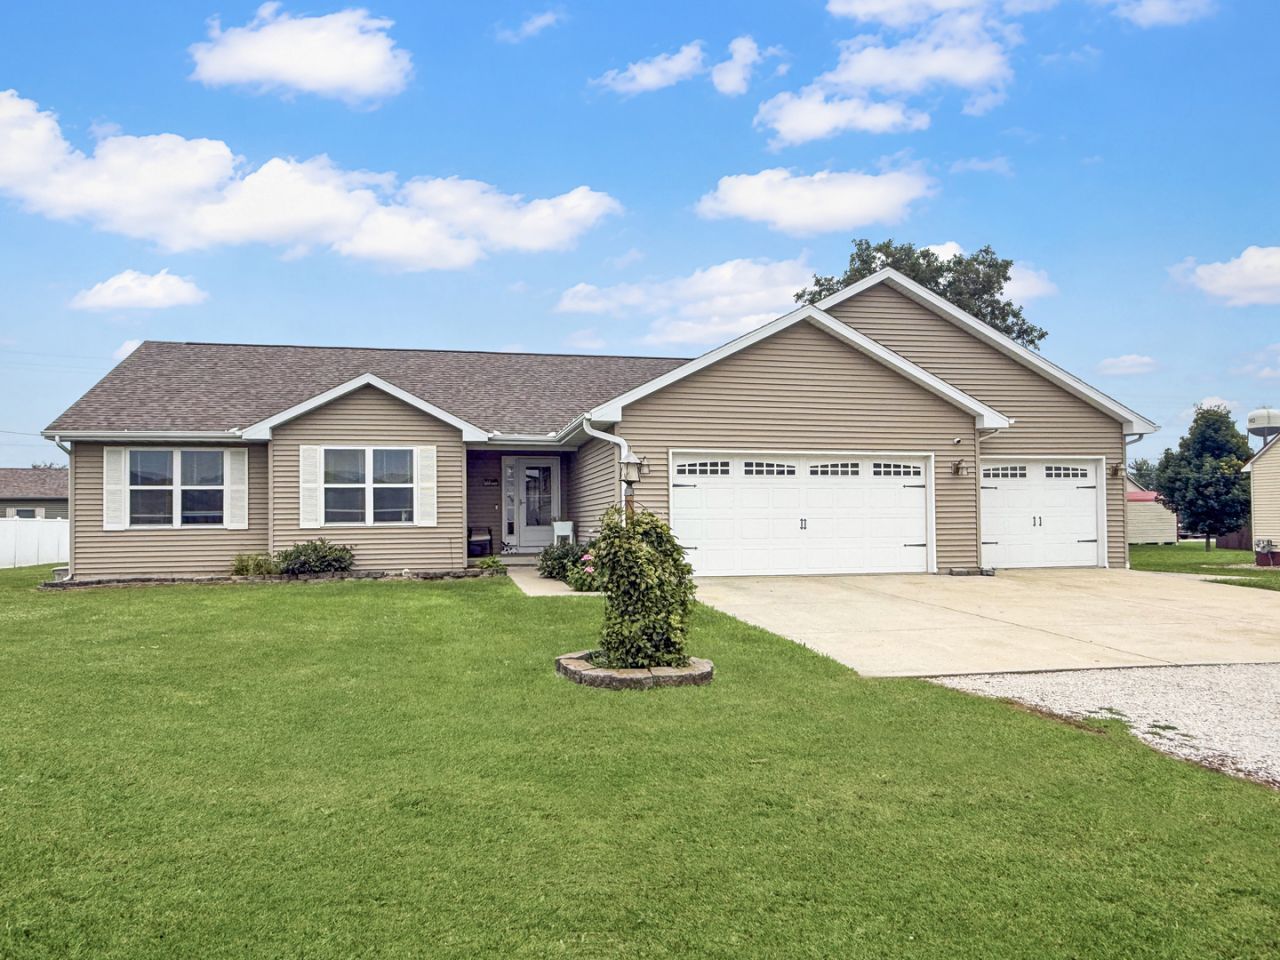
Beautiful 4-Bedroom Home with spacious open floor plan. Welcome to this well-maintained 4-bedroom, 3-full-bath home, custom built in 2014 and offering plenty of space both inside and out. The open-concept floor plan creates a bright, inviting atmosphere, complemented by beautiful cathedral ceilings and a comfortable flow between the main living areas. The home features a 3-car garage, providing ample room for vehicles, storage, or hobbies. The partially finished basement, completed in 2022, adds valuable additional living space with a bedroom (with an egress window), full bathroom, living room and a rec area. Also, included is a nice unfinished area perfect for storage. Step outside and enjoy the private, fenced-in backyard, perfect for entertaining, relaxing, or enjoying time with family and friends. A wood deck, patio, and garden shed provide even more options for outdoor living and storage. With four bedrooms, three full bathrooms, generous garage space, updated basement area, and an appealing indoor-outdoor layout, this home offers the space and features you've been looking for. Come see everything this home has to offer!
Property Features
Property Type: Residential - Single Family
Basement: Yes
Basement: Partially Finished, Full
Cooling: Central Air
Garage: 3
Heating: Natural Gas
Lot Size: 0.37 Acres
Taxes: $4,464
Year Built: 2014
Feature Descriptions
Additional rooms: Recreation Room, Family Room
Appliances: Range, Microwave, Dishwasher, Refrigerator, Washer, Dryer, Disposal
Association Includes: None
Exterior: Vinyl Siding
Lot Dimensions: 160x100
Parcel#: 061001153007
Parking: Yes, Attached, Garage
Sewer: Public Sewer
Total Rooms: 9
Township: Compromise
Water: Public
Room Sizes
Recreation Room: 23X14
Family Room - Down: 12X27
Bedroom 2: 12X12
Bedroom 3: 11X11
Bedroom 4: 22X10
Dining Room: 12X11
Kitchen: 11X13
Laundry: 11X6
Living Room: 18X17
Primary Bedroom: 17X14
Local Schools
High School: Rantoul Twp Hs
Middle School: Gifford Elementary School
Elementary School: Gifford Elementary School
School District: District 193
Listed By / Shown By
Listed By
Agency Name: TOWN & COUNTRY REALTY,LLP
Shown By
Agent Name: Tarah Manthei-Dumas
Agent Phone: Cell: (815) 821-1466
Agency Title: Gambino Realtors

Estimate Your Payment
Estimated Payment
$ 2,059.06 per month $1,585.27 Principal & Interest $372.00 Property Tax $101.79 Homeowner's Insurance
103 E Center Street | MLS# 12749027
This single family home located at 103 E Center Street , Gifford, IL 61847 is currently listed for sale with an asking price of $349,000. This property was built in 2014 and has 4 bedrooms and 3 full baths with 2591 sq. ft. E Center Street is located within the District 193 school district. Search Gifford real estate on tmantheidumas.gogambino.com today.