
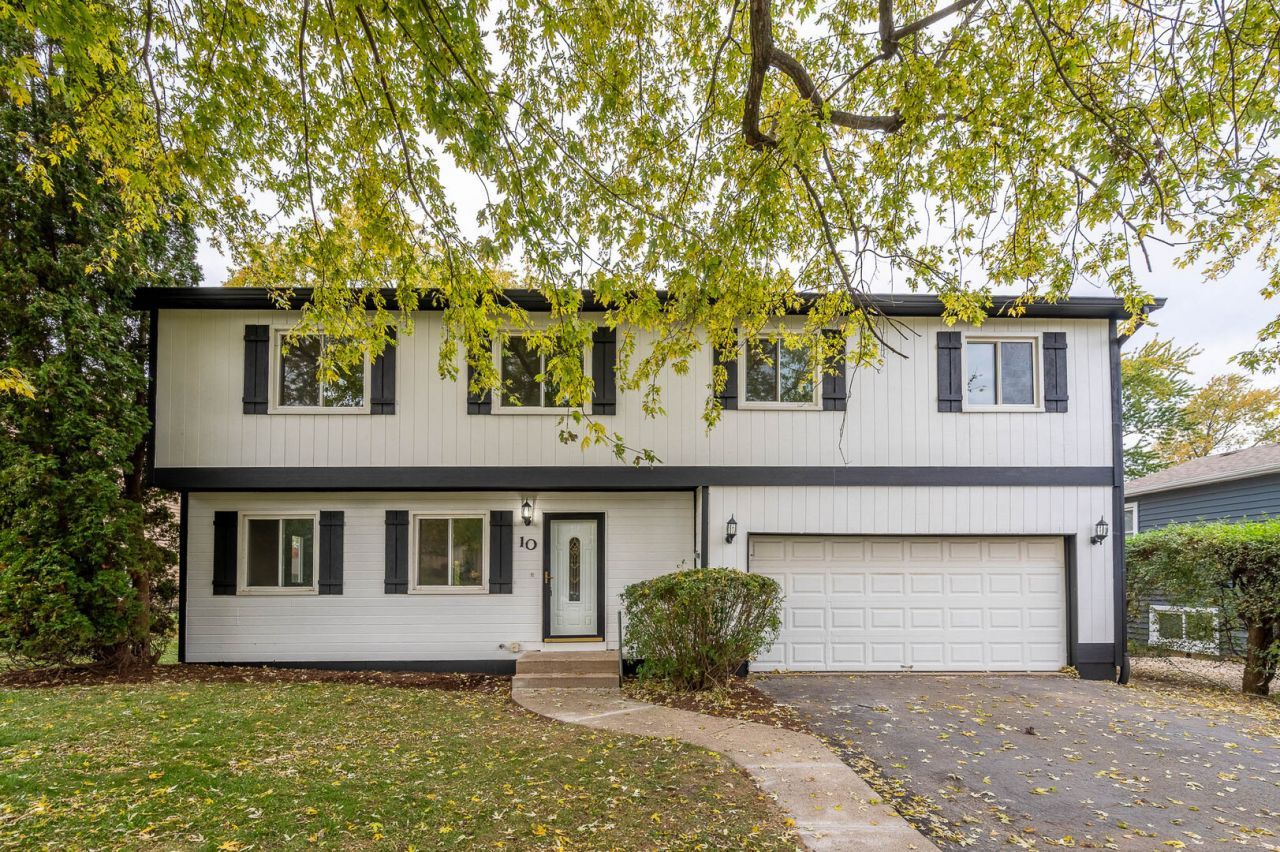
BEDS4
BATHS2 full 1 partial
SQUARE FEET2,040
MLS#12786055
STATUSNew
PROPERTY TYPEResidential - Single Family
SUBDIVISIONLake Villa Hills
SCHOOLDistrict 41
Property Description
Beautifully refreshed and filled with natural light, this spacious Lake Villa home offers comfortable living with inviting spaces throughout. Recent improvements include interior and exterior painting, updated flooring, freshly painted kitchen cabinets, and appliances. The bright kitchen features ample cabinetry, generous counter space, a center island, breakfast bar, and skylights that bring in additional natural light. The open layout flows into the adjoining living areas, offering plenty of room for everyday living and entertaining. A spacious enclosed sunroom surrounded by windows provides a wonderful place to relax and enjoy views of the backyard. Additional highlights include comfortable bedrooms, a partially finished basement offering plenty of storage and possibilities, and an attached two-car garage. Step outside to enjoy the expansive deck overlooking a tree-lined backyard, perfect for outdoor gatherings or quiet afternoons. Conveniently located near local parks, shopping, dining, recreation, and major roadways with access to surrounding communities.
Property Features
Property Type: Residential - Single Family
Basement: Yes
Basement: Partially Finished, Full
Cooling: Central Air
Garage: 2
Heating: Gas
Lot Size: 12,743
Taxes: $10,119
Year Built: 1985
Feature Descriptions
Additional rooms: Sun Room
Additional Structures: Shed(s)
Appliances: Range, Microwave, Dishwasher, Refrigerator, Disposal, Stainless Steel Appliance(s)
Association Includes: None
Exterior: Vinyl Siding
Lot Dimensions: 12743
Other Equipment: Ceiling Fan(s), Sump Pump
Parcel#: 06042050060000
Parking: Yes, Attached, Garage
Sewer: Public Sewer
Total Rooms: 8
Township: Lake Villa
Water: Public
Room Sizes
Sun Room: 20X16
Bedroom 2: 10X9
Bedroom 3: 14X12
Bedroom 4: 11X10
Dining Room: 14X10
Family Room: 20X19
Kitchen: 12X10
Living Room: 20X15
Primary Bedroom: 17X21
Local Schools
School District: District 41
Listed By / Shown By
Listed By
Agency Name: Grandview Realty, LLC
Agency Phone: 630-423-7989
Shown By
Agent Name: Tarah Manthei-Dumas
Agent Phone: Cell: (815) 821-1466
Agency Title: Gambino Realtors

Estimate Your Payment
Estimated Payment
$ 2,776.36 per month $1,816.47 Principal & Interest $843.25 Property Tax $116.64 Homeowner's Insurance
10 Sheenan Drive | MLS# 12786055
This single family home located at 10 Sheenan Drive, Lake Villa, IL 60046 is currently listed for sale with an asking price of $399,900. This property was built in 1985 and has 4 bedrooms and 2 full and 1 partial baths with 2040 sq. ft. Sheenan Drive is located in the Lake Villa Hills subdivision within the District 41 school district. Search Lake Villa Hills real estate on tmantheidumas.gogambino.com today.